

How to Plan Ergonomic Kitchen Workzones Well
A beautiful kitchen can still feel frustrating if every meal requires extra steps, awkward reaching, or a search for the right utensil. To plan ergonomic kitchen workzones is to design around the way your household actually cooks, cleans, entertains, and stores. The result is not simply a more efficient layout. It is a composed, high-end kitchen that feels calm and intuitive from morning coffee through dinner preparation.
For a major renovation or custom home, ergonomics should be established before cabinet finishes, hardware, or appliance details are finalized. Premium German-made cabinetry offers the precision and flexibility to make those decisions work at a very refined level.
Start with the Activities That Define Your Kitchen
The traditional work triangle – connecting the sink, cooktop, and refrigerator – remains useful, but it is not enough for many modern homes. Large islands, integrated appliances, multiple cooks, and open-plan entertaining have changed the way kitchens perform. A well-considered plan organizes the room into distinct workzones, each with the storage and counter space needed for a particular task.
Begin by considering how the kitchen is used on an ordinary weeknight, not only when it is perfectly staged. Do you cook elaborate meals with a partner? Do children prepare breakfast independently? Is the island primarily a gathering place, a serving surface, or a serious prep station? The answers affect circulation, drawer organization, appliance placement, and how much uninterrupted counter space each area requires.
The goal is to keep related tasks together while preventing people from crossing through active work areas. In an open kitchen, this distinction is especially valuable. Guests should be able to gather near the island without standing between the refrigerator, sink, and cooktop.
How to Plan Ergonomic Kitchen Workzones
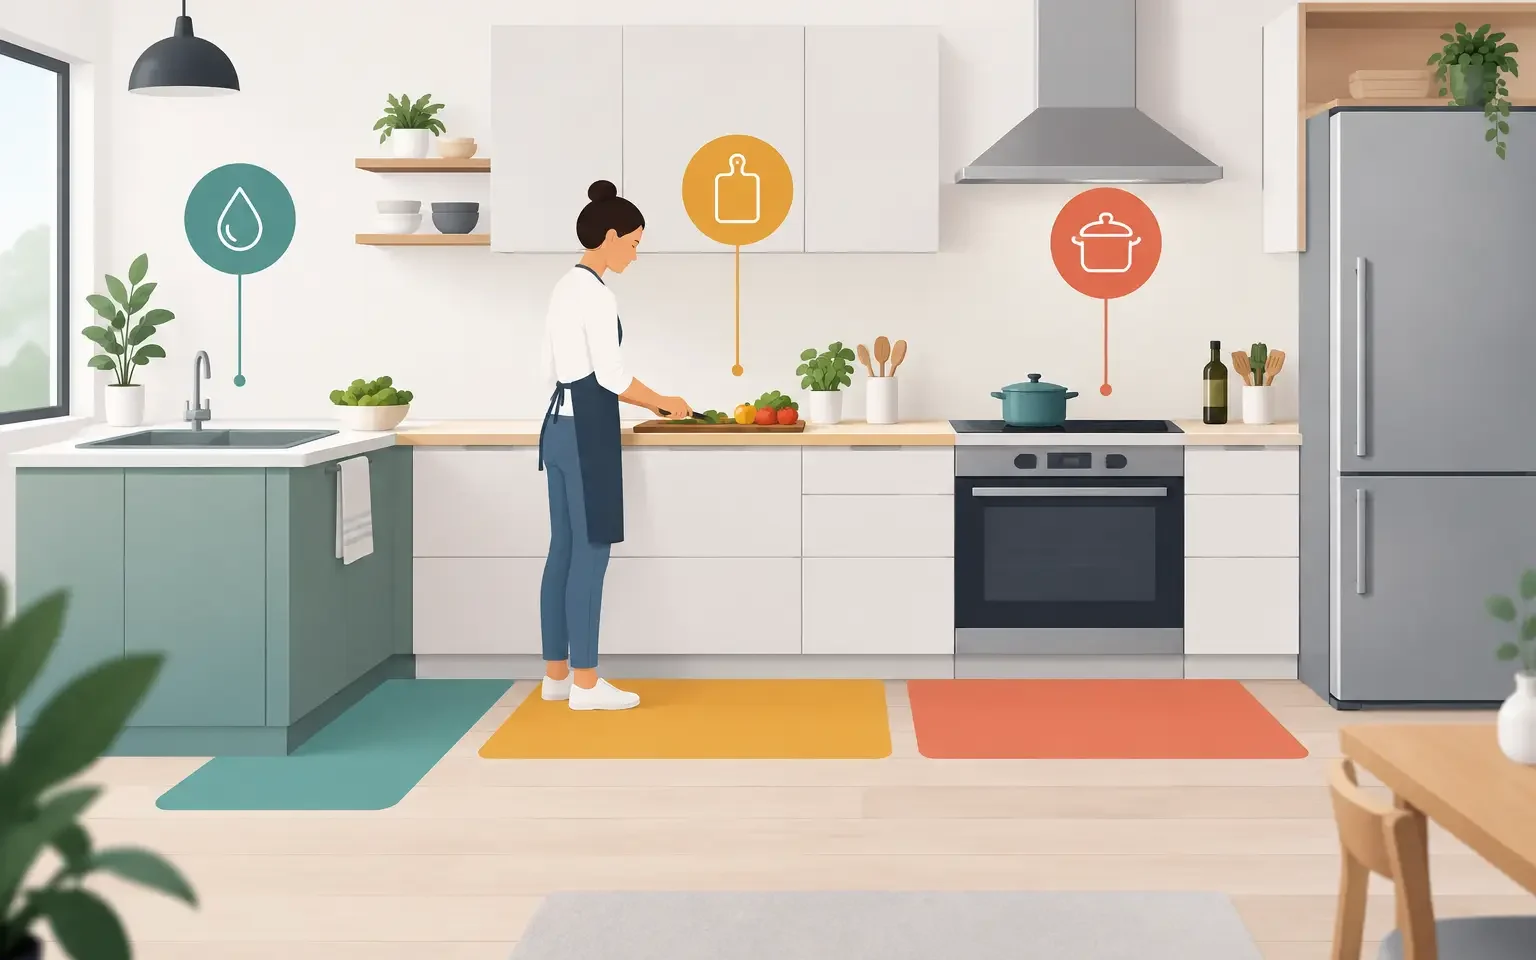
A kitchen usually benefits from five core workzones: provisions, preparation, cooking, cleaning, and serving or socializing. They do not need to appear as rigid stations. In a sophisticated layout, they flow naturally into one another while preserving clear logic.
Place the provisions zone where unloading is easy
The provisions zone includes the refrigerator, pantry, and everyday food storage. Position it near the kitchen entry when possible, so groceries can be put away without moving through the entire room. It should also be accessible to family members grabbing a snack without interrupting someone at the cooktop.
Tall pantry cabinetry with interior pull-outs, adjustable shelving, and dedicated storage for dry goods can make this zone remarkably efficient. In a more minimalist European kitchen, integrated refrigeration and flush pantry fronts preserve a clean architectural appearance while keeping daily essentials close at hand.
Give preparation the best uninterrupted counter space
Preparation is often the hardest-working area in the kitchen. It needs generous clear counter space, easy access to the refrigerator and sink, and immediate storage for knives, boards, mixing bowls, and small appliances. For many homes, the ideal location is a long run of counter between the sink and cooktop or a substantial section of the island.
Avoid treating every inch of counter as an opportunity for another appliance. A coffee system or statement range may be important, but a kitchen without clear prep space quickly becomes less practical. If the island is the main prep zone, include deep drawers beneath it for tools and cookware rather than forcing the cook to turn and walk to a perimeter cabinet repeatedly.
Keep cooking tools close to the cooking zone
The cooking zone centers on the cooktop, wall ovens, or range. Store pots, pans, lids, cooking utensils, oils, spices, and oven-safe dishes within a few steps. Deep full-extension drawers are generally more ergonomic than lower cabinets with fixed shelves because contents remain visible and accessible without bending or reaching into the back of a dark cabinet.
The exact arrangement depends on the appliance plan. A wall oven may be positioned at a comfortable height, reducing the need to lift heavy cookware from floor-level storage. A cooktop on an island can support social cooking, but it requires careful consideration of ventilation, landing space, and traffic. If the island faces a living area, make sure the cook still has protected room to work behind the seating zone.
Design cleaning as a complete station
The cleaning zone is more than a sink and dishwasher. It should accommodate dishwashing, recycling, waste sorting, dish storage, and drying. A dishwasher placed immediately beside the sink is usually the most natural arrangement, but the cabinet location for everyday plates and glassware matters just as much. Keeping those items close shortens the unloading process and reduces congestion.
Consider where trash and recycling will be handled during meal preparation. A pull-out waste system near both the sink and prep surface is ideal, though a large kitchen may justify a secondary solution. In a household that entertains often, a separate bar or beverage cleanup area can keep glasses and guests out of the primary cooking zone.
Create a serving zone that supports entertaining
In luxury open-plan homes, serving is often a distinct activity. The island may need a clear section for platters, or a sideboard-style cabinet run may be better suited to staging food, glassware, and linens. This zone can also incorporate a wine refrigerator, coffee station, or beverage drawer, allowing guests to help themselves without entering the primary work area.
This is where design discipline matters. The most visually impressive island is not always the most functional one. If seating, a sink, a cooktop, and a large prep area all compete for the same surface, the island can become overprogrammed. It may be better to reserve it for preparation and serving while locating specialty appliances along the perimeter.
Dimensions Matter, but So Do People
Clearances provide a foundation for ergonomic planning. As a general principle, aisles should allow cabinet and appliance doors to open without blocking movement. A one-cook kitchen can function with a narrower working aisle, while a kitchen designed for two active cooks needs more generous clearance. Islands require particular attention because stools, open drawers, and passing traffic can quickly reduce usable space.
There is no universal dimension that solves every layout. A compact urban kitchen and a large Houston home with an expansive entertaining area have different needs. The right plan accounts for the room envelope, appliance specifications, household routines, and the physical comfort of the people using the space.
Counter height also deserves a more thoughtful conversation than the standard measurement alone. Most homeowners are well served by conventional counter heights, but baking stations, seated work areas, or a secondary prep surface can be tailored for specific uses. Similarly, an accessible design may prioritize pull-out shelves, reduced bending, easier-grip hardware, and appliance controls that are simple to reach.
Use Cabinetry to Reduce Reaching and Bending
Ergonomics is often won or lost inside the cabinets. A handsome kitchen with inefficient interiors will still create daily inconvenience. The advantage of customizable European cabinetry lies in its ability to assign a precise home to the objects that support each task.
Specify drawers for heavy cookware, dishes, and pantry goods whenever practical. Add internal dividers for cutlery, utensils, spices, and knives, so the contents do not shift or disappear beneath larger items. Store frequently used pieces between knee and shoulder height, with occasional-use serving ware and seasonal items placed higher or lower.
Integrated solutions should be selected for their contribution to the way you live, not simply because they are available. A concealed appliance garage can keep a counter visually quiet, but only if the coffee machine or toaster is still easy to access. A tall cabinet with internal drawers can simplify pantry storage, but it must be positioned where its doors can open without interfering with an adjacent workzone.
Balance Minimalism with Daily Practicality
Modern European kitchens are admired for clean lines, precise reveals, and uncluttered surfaces. Those qualities support ergonomic design when the storage plan is sufficiently detailed. They become less effective when a minimalist exterior conceals too little practical capacity.
Before finalizing the cabinet plan, inventory what you own and what you intend to keep. Consider small appliances, cookware, dinnerware, serving pieces, pet supplies, water bottles, and the items that accumulate near the entry. A premium kitchen should not require daily compromises simply to maintain its appearance.
Häcker European Collection approaches this balance through a design process that considers cabinetry, appliances, storage, and installation as one coordinated system. The most successful spaces feel visually restrained because every functional decision has already been resolved.
A well-planned kitchen does not call attention to its ergonomic features. It simply allows you to cook, host, and reset the room with less effort and greater pleasure. A thoughtful consultation with an experienced kitchen designer can turn those small daily movements into a layout that feels considered for years to come.

