

How to Plan Appliance-Integrated Cabinetry
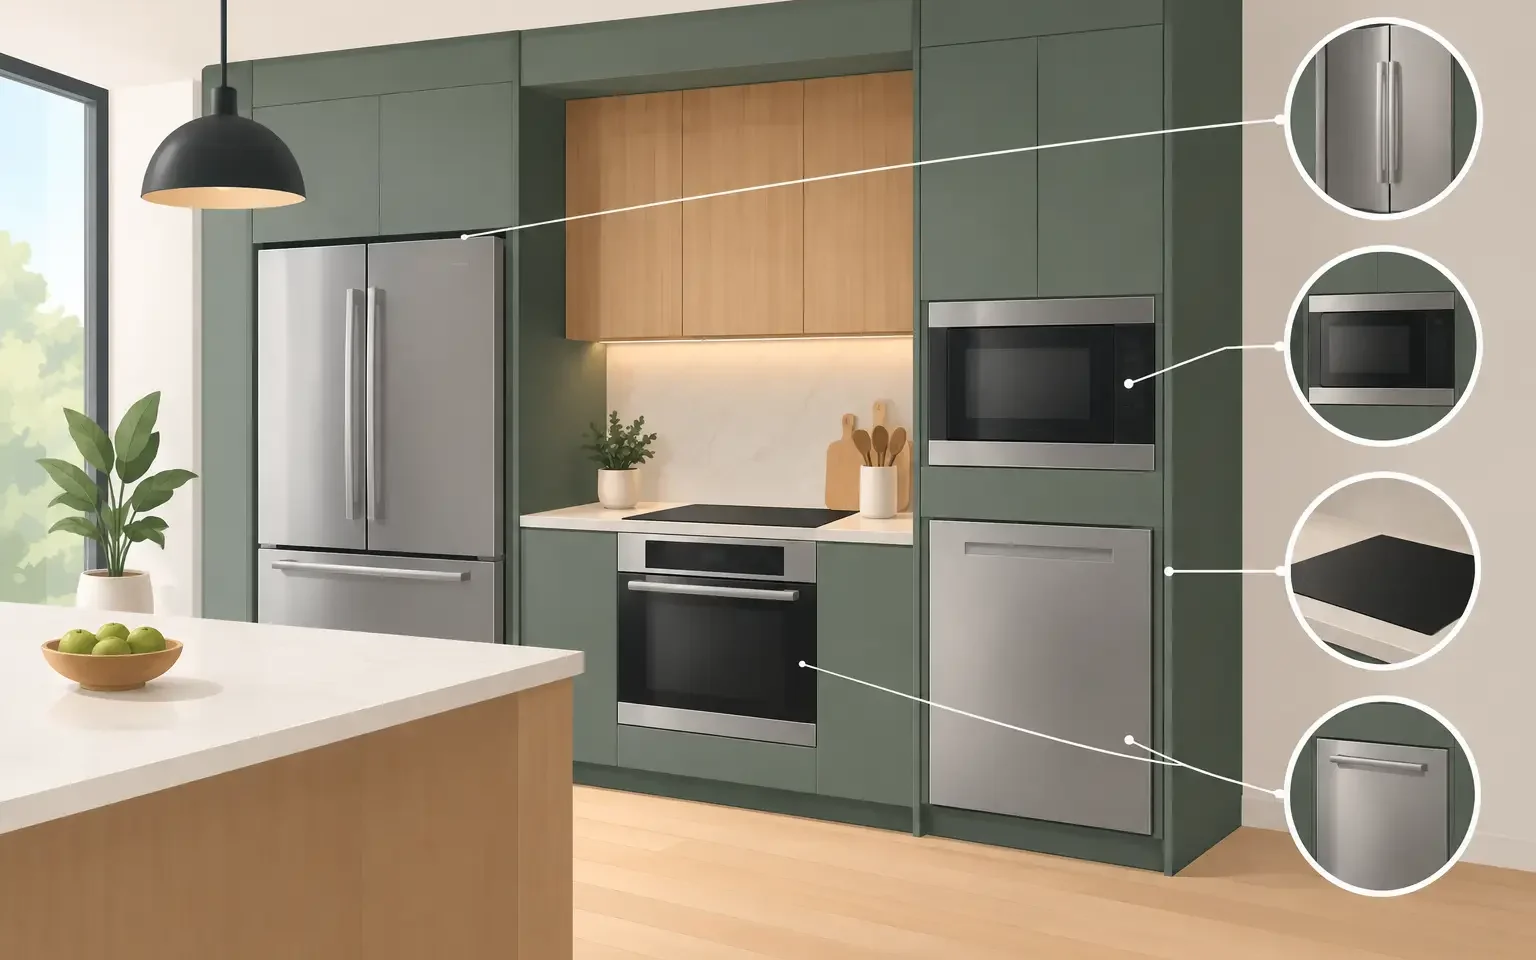
An integrated refrigerator that sits proud of its surrounding panels, a dishwasher door that cannot open fully, or an oven wall with uneven reveals can disrupt an otherwise exceptional kitchen. To plan appliance-integrated cabinetry well, the appliances, cabinet system, room measurements, and installation sequence must be considered as one design decision from the beginning.
For homeowners investing in a high-end kitchen renovation, this coordination is where modern European cabinetry earns its value. German-made cabinetry is engineered around precision, clean geometry, and long-term performance. It gives the kitchen a tailored architectural presence, but only when every appliance detail has been resolved before cabinetry enters production.
Plan Appliance-Integrated Cabinetry Before Ordering
Appliance selections should be substantially finalized before the kitchen is released for manufacturing. This does not mean every decorative finish must be chosen immediately, but the exact appliance models, specifications, and installation requirements should be confirmed. A refrigerator labeled as built-in may require a different cabinet depth, ventilation method, or panel configuration than another model in the same width category.
Dimensions are only the starting point. The design team also needs to account for door swing, handle projection, electrical placement, water supply, drain connections, service access, and manufacturer-required clearances. With integrated appliances, a few millimeters matter. European cabinetry is designed with tight, intentional reveals, so assumptions made early in the process can become visible compromises later.
A professional cabinet plan establishes a clear appliance schedule. This document identifies each model and records its cutout dimensions, door specifications, hinge requirements, ventilation provisions, and utility needs. It becomes a reference point for the homeowner, designer, contractor, and installer throughout the renovation.
Choose the Right Level of Integration
“Integrated” can describe several different approaches. Fully integrated appliances accept a matching cabinet panel and disappear into the composition. Semi-integrated appliances retain a visible control panel or stainless detail. Built-in appliances may be recessed within cabinetry without receiving a decorative front. Each option creates a different visual effect and requires different planning.
A fully integrated dishwasher is often the most straightforward choice for a continuous run of lower cabinets. Once closed, it reads as part of the cabinetry rather than an appliance. The panel must be sized and weighted correctly, however, and the dishwasher door must clear adjacent pulls, legs, and flooring transitions. Some models also require a small ventilation gap or a specific toe-kick treatment.
Integrated refrigeration demands even more attention. A column refrigerator and freezer can create a striking furniture-like wall, particularly when framed by tall pantry units. Yet these units need correct air circulation and may require separate cabinet housings, side fillers, or a specialized installation kit. Their doors also need enough clearance to open beyond 90 degrees when interior drawers are present.
Ventilation hoods offer another choice between visibility and restraint. A statement hood can become a focal point above an island or range. A concealed hood, integrated into an upper cabinet or a custom canopy, supports a quieter architectural look. Neither is inherently better. The right decision depends on the cooking style, ceiling height, duct route, and the role the kitchen should play within the home.
Design Around Real Appliance Clearances
A beautiful elevation cannot compensate for a kitchen that is awkward to use. Appliance clearances deserve the same attention as finish selections because they determine how comfortably the room functions every day.
Consider the refrigerator first. Its doors should open without striking an island, wall, or adjacent tall cabinet. If the appliance includes internal pullout drawers, the door must open far enough for those drawers to extend. A refrigerator located at the end of a cabinet run may need a finished side panel or a filler designed to protect the door swing and preserve the visual line.
Ovens and coffee systems should be positioned at an ergonomic height, but their hot doors also need room to open safely. In a compact kitchen, placing an oven directly opposite a large island can create a pinch point. In a larger space, a dedicated appliance wall can organize ovens, steam ovens, warming drawers, and tall storage into one disciplined composition.
The dishwasher needs a clear path to open and unload. It is usually most practical beside the sink, but the exact relationship matters. Leave enough room for a person to stand at the sink while another person opens the dishwasher. In a family kitchen or an entertaining-focused layout, this small planning decision makes a meaningful difference.
Coordinate Cabinet Construction With Appliance Details
Premium cabinetry is not simply a set of boxes built around appliances. The cabinet construction, panel material, door thickness, interior fittings, and mounting system all affect the finished result. This is especially true with integrated fronts, where the appliance manufacturer may specify panel dimensions, maximum weight, and a particular mounting method.
Modern European cabinetry offers flexibility through consistent modular planning. Tall units, base cabinets, wall cabinets, and cover panels can be composed around appliance requirements while maintaining aligned reveals and proportional door lines. The goal is to make appliance zones feel intentional, not inserted after the fact.
Panel-ready refrigeration often benefits from full-height doors that match the surrounding pantry fronts. This approach creates visual calm, particularly in open-plan homes where the kitchen remains visible from living and dining areas. In some layouts, horizontal lines may be more appropriate to align with drawers or adjacent storage. The best answer depends on the elevation as a whole, not on one appliance in isolation.
Toe kicks also deserve attention. An integrated dishwasher, for example, may require a modified toe-kick depth to allow the door to open properly. A refrigerator may have its own grille or ventilation requirement. These details should be integrated into the cabinet drawings rather than improvised during installation.
Do Not Treat Ventilation as an Afterthought
Appliances generate heat and need airflow. Refrigeration, cooking equipment, and built-in coffee systems each have manufacturer-specific ventilation requirements that protect performance and warranty coverage. Concealing these requirements is possible, but it requires careful technical planning.
For an integrated refrigerator, ventilation may be routed through a discreet grille above the cabinet or through a concealed plinth detail, depending on the appliance design. The cabinet housing must provide the required channels and clearances without undermining the clean exterior. A well-designed solution is nearly invisible to the eye but essential to the appliance.
Range hood ventilation is equally consequential. The ideal hood style may be limited by the available duct route, structural conditions, or local building requirements. Recirculating systems can be appropriate in some homes, especially when exterior ducting is impractical, but they have different maintenance needs and may not suit intensive cooking. Discuss how you cook before choosing a hidden hood simply for appearance.
Plan Utilities and Installation Access Early
Integrated appliances perform best when the infrastructure behind them is as thoughtfully planned as the cabinetry in front of them. Electrical outlets should not be placed where they prevent an appliance from sitting at its required depth. Water lines, shutoff valves, and drain connections should remain accessible without forcing an installer to remove multiple cabinet components.
This is a common point of coordination between the kitchen designer, general contractor, electrician, plumber, and appliance installer. The cabinetry plan should clearly communicate utility locations before rough-in work begins. Changes after walls are closed or cabinets are delivered can add cost, extend timelines, and compromise the intended alignment.
Installation also requires a defined sequence. Flooring, wall finishes, appliance delivery, cabinet installation, countertop templating, final hookups, and panel adjustments must occur in the correct order. High-end cabinetry is designed for precision, but the finished result depends on qualified installation and careful field verification. A site measurement before production is particularly valuable in renovation projects, where existing walls and floors are rarely perfectly square.
Balance Concealment With Everyday Use
A completely concealed kitchen can be sophisticated, but it is not always the most practical choice. If you cook frequently, a visible professional-style range, accessible coffee station, or open niche for daily appliances may serve the household better than hiding every function behind a door.
The strongest designs balance visual restraint with habits that are genuinely lived. A concealed refrigerator may preserve an elegant pantry wall, while a visible oven stack offers convenient access. A garage cabinet can hide a toaster and blender when not in use, but it should have adequate counter space, electrical capacity, and ventilation for safe operation.
Häcker European Collection approaches these decisions through a full-service design process that brings cabinetry, appliances, technical requirements, and installation considerations into one coordinated plan. The result is not merely a cleaner elevation. It is a kitchen designed to function beautifully for years.
Before committing to finishes or placing appliance orders, bring your preliminary selections, room dimensions, and renovation goals to a kitchen designer. A detailed consultation can turn appliance constraints into a refined cabinet composition and help ensure that every door, panel, and reveal performs exactly as intended.

