

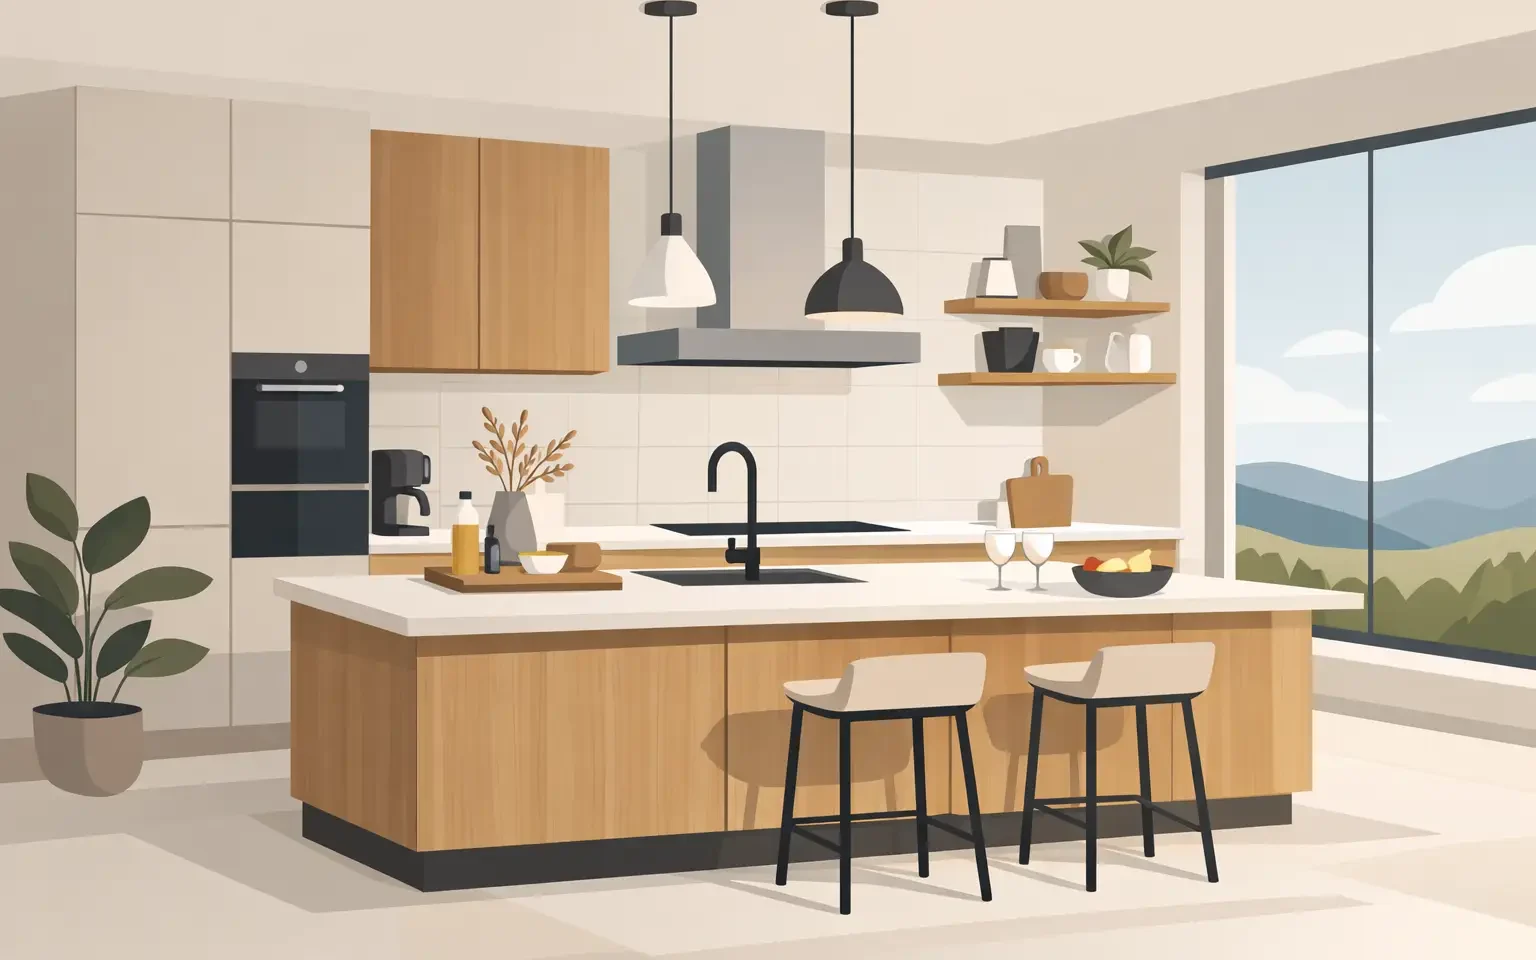
Modern European Kitchen Design Guide for Homes
A well-designed kitchen should not ask you to choose between visual restraint and daily practicality. This modern European kitchen design guide explains how to create a refined, high-performing space through proportion, cabinetry engineering, material selection, and thoughtful planning. For homeowners undertaking a substantial renovation or building a custom home, the goal is not simply a contemporary look. It is a kitchen that feels considered from every angle and works beautifully for years.
What Defines Modern European Kitchen Design?
Modern European kitchens are often recognized by their clean lines, integrated appliances, minimal ornamentation, and calm material palettes. Yet the defining difference is more structural than stylistic. European design treats cabinetry as an architectural system, where every component – from the door alignment to the drawer interior – contributes to the room’s order and function.
Frameless cabinetry is central to this approach. Unlike traditional face-frame construction, frameless cabinet boxes create a more continuous, precise appearance and allow for wider drawers and more accessible interior storage. The visual result is crisp and tailored. The practical result is more usable space where it matters most.
A modern European kitchen also tends to favor intentional simplicity. This does not mean a room must be stark or cold. Warm oak, textured lacquer, stone-look surfaces, brushed metals, and carefully layered lighting can make a streamlined kitchen feel exceptionally inviting. The key is limiting visual noise so the materials and proportions can carry the design.
Start With the Layout, Not the Finish
A beautiful cabinet finish cannot correct a kitchen that is difficult to navigate. Before choosing colors, door styles, or hardware, establish how the room will support cooking, entertaining, storage, and movement.
For a primary residence, the right layout depends on household habits as much as square footage. A large island can be an excellent gathering point, but it should not interrupt the path between refrigeration, sink, and cooking areas. In a busy family kitchen, generous aisles and distinct prep zones may be more valuable than maximizing the size of the island. In a city residence or a smaller footprint, a compact galley or L-shaped plan with full-height storage can deliver remarkable efficiency.
Appliance planning should happen early. Integrated refrigeration, concealed dishwashers, built-in coffee systems, and wall ovens create the composed look associated with high-end European kitchens, but each requires accurate dimensions, ventilation considerations, and coordinated cabinet planning. Selecting appliances after the cabinetry design is complete can lead to compromises in alignment and storage.
Design Storage Around Real Use
The most successful modern kitchens make everyday items easy to access without leaving them on display. Deep drawers are generally more useful than lower cabinets with shelves, especially for cookware, serving pieces, and pantry goods. Tall cabinets can accommodate food storage, cleaning supplies, or appliance garages while maintaining a unified wall plane.
Consider where each task happens. Keep knives, cutting boards, and waste pull-outs near the primary prep surface. Place dishware close to the dishwasher. Reserve a dedicated area for small appliances if they are used daily. These decisions may seem minor during a showroom consultation, but they shape how effortless the kitchen feels after installation.
Choose Cabinetry for Precision and Longevity
Premium cabinetry should be evaluated beyond its exterior finish. Door and drawer alignment, edge treatment, hardware quality, interior fittings, and construction tolerances all affect performance over time. German-made cabinetry is particularly valued for its engineering discipline, reliable hardware systems, and ability to deliver a highly tailored appearance without sacrificing durability.
Door style establishes the visual language of the room. Flat-panel doors in matte lacquer or textured laminate suit an architectural, contemporary interior. Wood veneers bring depth and warmth, especially when used on an island or a full-height cabinet wall. Glass-front units can introduce display without making the kitchen feel traditional, provided the contents remain edited and the internal lighting is carefully specified.
Color should respond to the home’s existing architecture and natural light. Soft whites, warm grays, taupes, and muted greens offer longevity, while darker cabinetry can create a dramatic, elegant effect in rooms with ample daylight or strong layered lighting. A two-tone composition often works well: a lighter perimeter can preserve openness, while a deeper island or tall cabinet bank adds visual weight.
It depends, however, on the room’s scale. High-contrast finishes may look striking in a large open-plan kitchen but can feel fragmented in a smaller room. In compact spaces, a restrained palette and continuous cabinetry often create a more generous impression.
Use Materials That Improve With Daily Living
A luxury kitchen is used, not preserved. Material choices should balance appearance, maintenance expectations, and the way your household lives.
For worktops, natural stone offers character and variation, while engineered surfaces provide a more uniform look and may suit homeowners seeking easier care. Large-format porcelain can deliver the appearance of stone or concrete with impressive resistance to heat and staining, though fabrication and installation require specialist experience. There is no single best surface. The right choice depends on whether you prioritize natural movement, low maintenance, durability, or a specific visual effect.
Cabinet finishes deserve the same practical consideration. Ultra-matte surfaces can look sophisticated and reduce visible fingerprints, but some finish types require specific cleaning methods. Wood veneers add warmth and authenticity, though natural variation is part of their appeal. High-gloss lacquer reflects light beautifully but is best chosen with awareness of its more formal, polished character.
Backsplashes are an opportunity to simplify. Running the countertop material up the wall creates a quiet, continuous composition. Alternatively, a textured tile can introduce tactility when the cabinetry and counters are intentionally restrained. Avoid adding competing patterns simply because each selection is attractive on its own. Modern European design relies on materials working together as a whole.
Plan Lighting as a Functional Layer
Lighting determines whether refined finishes look flat or exceptional. A single decorative fixture is rarely enough for a working kitchen. The most effective plans combine ambient, task, and accent lighting.
Recessed ceiling lighting provides general illumination, while under-cabinet lighting improves visibility at work surfaces and gives cabinetry a subtle floating quality in the evening. Pendants over an island can create a focal point, but scale matters. Fixtures that are too large can overwhelm a low ceiling, while undersized pendants can disappear in a generous room. Interior cabinet lighting, toe-kick lighting, and illuminated shelving should be used selectively to add depth rather than visual clutter.
Specify warm, consistent color temperatures throughout the kitchen. A beautifully designed space can feel disjointed when one light source is cool white and another is warm. Dimming controls are equally valuable, allowing the same kitchen to transition from weekday meal preparation to a relaxed dinner gathering.
Integrate Appliances Without Losing Performance
Concealed appliances support the uncluttered appearance of European cabinetry, especially in open-concept homes where the kitchen is visible from living and dining areas. Panel-ready refrigerators and dishwashers help create furniture-like continuity, while integrated ventilation can preserve sightlines around an island.
Still, integration should not be pursued at the expense of performance. Serious cooks may prefer a statement range, a high-capacity vent hood, or a dedicated refrigeration configuration. The design solution is not always to hide every appliance. It is to compose each appliance intentionally, with proper clearance, ventilation, and cabinetry support.
A skilled kitchen designer can coordinate appliance specifications with cabinet elevations before ordering begins. This reduces costly revisions and ensures reveals, panel dimensions, handles, and adjacent storage are planned as one system.
Work With a Full-Service Design Partner
European cabinetry performs best when design, product selection, site measurement, and installation are connected. A premium kitchen is not a collection of individual products. It is a coordinated interior project with many technical details that must be resolved before cabinetry arrives.
At Häcker European Collection, homeowners can work through those decisions with a design team experienced in German-made kitchen cabinetry, material selection, appliance coordination, and installation planning. A showroom consultation provides a more meaningful way to evaluate finish quality, drawer operation, storage accessories, and the scale of different cabinet compositions than viewing samples online.
Bring floor plans, inspiration images, appliance preferences, and an honest description of how your household uses the kitchen. The strongest design direction often emerges from that conversation, not from copying a single image. A kitchen designed around your architecture and routines will feel current long after a passing trend has faded.
The final measure of a modern European kitchen is the ease it brings to daily life: a drawer that holds exactly what it should, a clear work surface at the right moment, and a room that remains quietly beautiful even when it is being fully used.

