

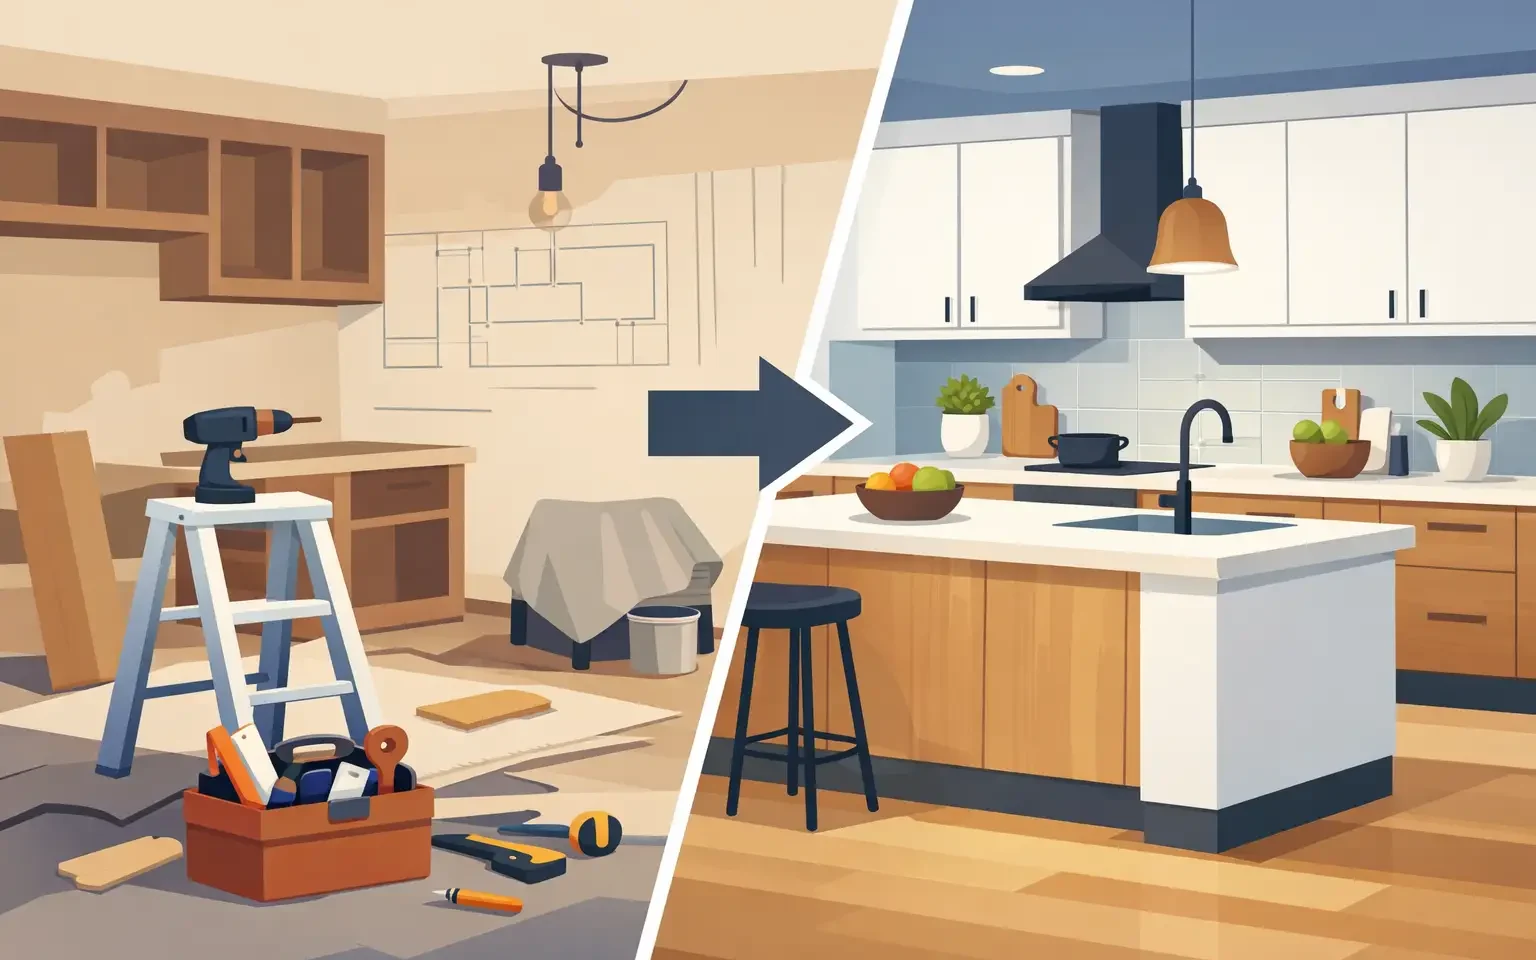
The Kitchen Renovation Process, Planned Well
A premium kitchen is not defined by cabinetry alone. It is defined by the decisions made before a cabinet is ordered: how the room will support daily routines, where storage belongs, how light moves through the space, and which details deserve investment. A well-managed kitchen renovation process turns those decisions into a finished room that feels effortless to use and distinctly yours.
For homeowners renovating a primary residence, the goal is rarely simply to replace dated finishes. It is to create a kitchen with lasting architectural presence, reliable performance, and a layout that serves the way the household actually lives. That requires a clear sequence, experienced coordination, and materials designed for longevity.
Begin With the Way You Live
The strongest kitchen plans begin with use, not inspiration images. Before selecting door styles or countertop slabs, consider what happens in the room every day. A household that cooks extensively will prioritize generous preparation space, pantry storage, high-performance appliances, and clear circulation. A home centered on entertaining may need a larger island, concealed cleanup areas, and a layout that keeps guests comfortably out of the working zone.
This is also the point to identify frustrations in the existing kitchen. Perhaps drawers are too shallow, corner cabinets waste valuable space, or the refrigerator interrupts the cooking path. These practical observations often lead to the most meaningful design improvements.
A professional consultation should establish the project scope early. Are you keeping the existing footprint, moving walls, relocating plumbing, or opening the kitchen to an adjacent living area? Each choice affects budget, timing, permitting, and the technical planning required behind the walls. Retaining a workable layout can preserve resources for cabinetry, appliances, and finishes. Reconfiguring the room can deliver a dramatic improvement in function, but it calls for more planning and a realistic construction allowance.
Set a Budget That Reflects the Full Project
Kitchen investment is frequently discussed as a single number, yet the room is made of several interdependent parts. Cabinetry is a central component, but it sits alongside design services, demolition, construction, electrical work, plumbing, ventilation, appliances, countertops, lighting, installation, and finishing work.
For a high-end renovation, it is wise to reserve a contingency for conditions revealed after demolition. Older homes may have outdated wiring, uneven walls, water damage, or structural details that were not visible during the initial walkthrough. A contingency does not signal poor planning. It gives the project room to be resolved correctly rather than compromised under pressure.
The right allocation depends on priorities. German-made cabinetry may command a larger share of the budget than a basic cabinet package, while providing exceptional engineering, precise finishes, integrated storage, and long-term durability. If cabinetry is the visual and functional foundation of the room, it is often worth protecting that investment rather than overspending on elements that can be changed more easily later.
Design the Kitchen as a Complete System
The design phase is where a renovation becomes specific. A designer translates your requirements into plans that account for room dimensions, architectural constraints, appliance specifications, clearances, and the relationship between cabinetry and surrounding spaces.
Modern European kitchens are particularly well suited to this level of planning. Their clean lines, flexible configurations, and refined proportions can create a quiet, composed appearance while incorporating substantial storage. Full-height pantry units, deep drawers, integrated waste systems, appliance housings, and internal organizers allow the kitchen to work harder without appearing crowded.
Layout Comes Before Finish Selection
A beautiful finish cannot correct an inefficient floor plan. Confirm the locations of the cooking zone, sink, refrigeration, dishwasher, pantry, and primary preparation surfaces before finalizing colors or door materials. The objective is not to follow a rigid triangle formula, but to establish logical work zones and comfortable pathways.
An island, for example, can be invaluable for preparation and gathering, but only when its size and placement preserve circulation. In a compact room, a peninsula or a carefully planned wall of tall storage may offer more value. In an open-concept home, the island can become a furniture-like centerpiece that connects the kitchen to the living space.
Materials Should Perform as Beautifully as They Look
Finishes deserve close consideration because they shape both the visual character and maintenance requirements of the kitchen. Matte lacquer, textured wood, glass, and contemporary laminates each create a different atmosphere. The ideal selection depends on natural light, the home’s architecture, the desired level of contrast, and the household’s tolerance for visible fingerprints or routine care.
Countertop materials require the same balance of beauty and performance. Natural stone offers individuality and depth, while engineered surfaces can provide consistency and lower maintenance. Backsplashes, hardware, faucets, and lighting should be selected as part of a coordinated composition rather than as isolated purchases.
Confirm Technical Details Before Ordering
Once the design direction is approved, the project enters a more exacting stage. Final measurements, appliance cut sheets, electrical plans, plumbing locations, ventilation requirements, and construction drawings must align before cabinetry is released for production.
This precision matters with premium European cabinetry. Integrated appliances, flush panels, tall units, and handleless systems depend on accurate dimensions. A late appliance change or an unplanned soffit can affect an entire elevation. Confirming these details early protects both the design intent and the installation schedule.
At this stage, homeowners should also understand lead times. Customizable German-made cabinetry is manufactured to order, not pulled from a warehouse shelf. That production timeline is part of what allows for tailored sizing, finish selection, and carefully engineered components. It should be coordinated with demolition and construction so cabinetry arrives when the room is ready, not before.
Prepare the Room for Installation
The construction phase typically begins with demolition, followed by any framing, drywall, flooring, electrical, plumbing, and ventilation work required by the plan. This is when the kitchen’s unseen infrastructure is brought up to the standard of the new design.
Coordination is essential. Cabinet installers need finished, properly prepared walls and floors, while countertop templating generally happens after base cabinetry is installed. Appliance installation, backsplash work, final plumbing connections, and lighting adjustments follow in a deliberate order. Rushing one trade before another has completed its work can create avoidable rework.
Homeowners should expect some disruption, particularly when the kitchen is the center of daily life. A temporary food preparation area, clear decisions about access to the home, and regular communication with the project team make this period easier to manage. A renovation is more comfortable when the schedule is understood, but it should never be treated as inflexible. Site conditions and specialty materials can require adjustments, and quality work benefits from measured coordination.
Installation Is Where Precision Becomes Visible
Cabinetry installation is not merely the act of placing boxes against a wall. It involves leveling, scribing, aligning reveals, fitting panels, adjusting doors and drawers, and ensuring that integrated elements operate correctly. In a modern European kitchen, small inconsistencies are noticeable because the design relies on clean geometry and disciplined proportions.
After countertops are installed, the final layers bring the space to life: appliances are set, fixtures are connected, lighting is tested, and interior accessories are adjusted for everyday use. A proper final walkthrough should address door alignment, drawer operation, panel details, finish protection, and any remaining punch-list items.
This is also the moment to learn how the kitchen is intended to function. Internal drawer systems, pantry pullouts, recycling solutions, and specialty storage are most valuable when organized around the homeowner’s routines. The goal is not simply a finished kitchen, but one that remains orderly and intuitive months after installation.
The Kitchen Renovation Process Benefits From One Point of Guidance
A renovation involves many decisions, and fragmented responsibility can make even a well-funded project feel unnecessarily difficult. A full-service design partner provides continuity from the showroom conversation through detailed planning, product selection, delivery, and installation coordination.
At Häcker European Collection, that approach centers on high-end German-made kitchens designed around the client, the home, and the realities of daily use. The result is a kitchen that pairs modern European character with practical storage, dependable construction, and a level of detail suited to a long-term investment.
The best time to involve a kitchen designer is before plans are fixed and contractors are scheduled. Bring your room measurements, inspiration, appliance preferences, and a candid list of what is not working today. With the right guidance, every decision can serve a more considered home.

