

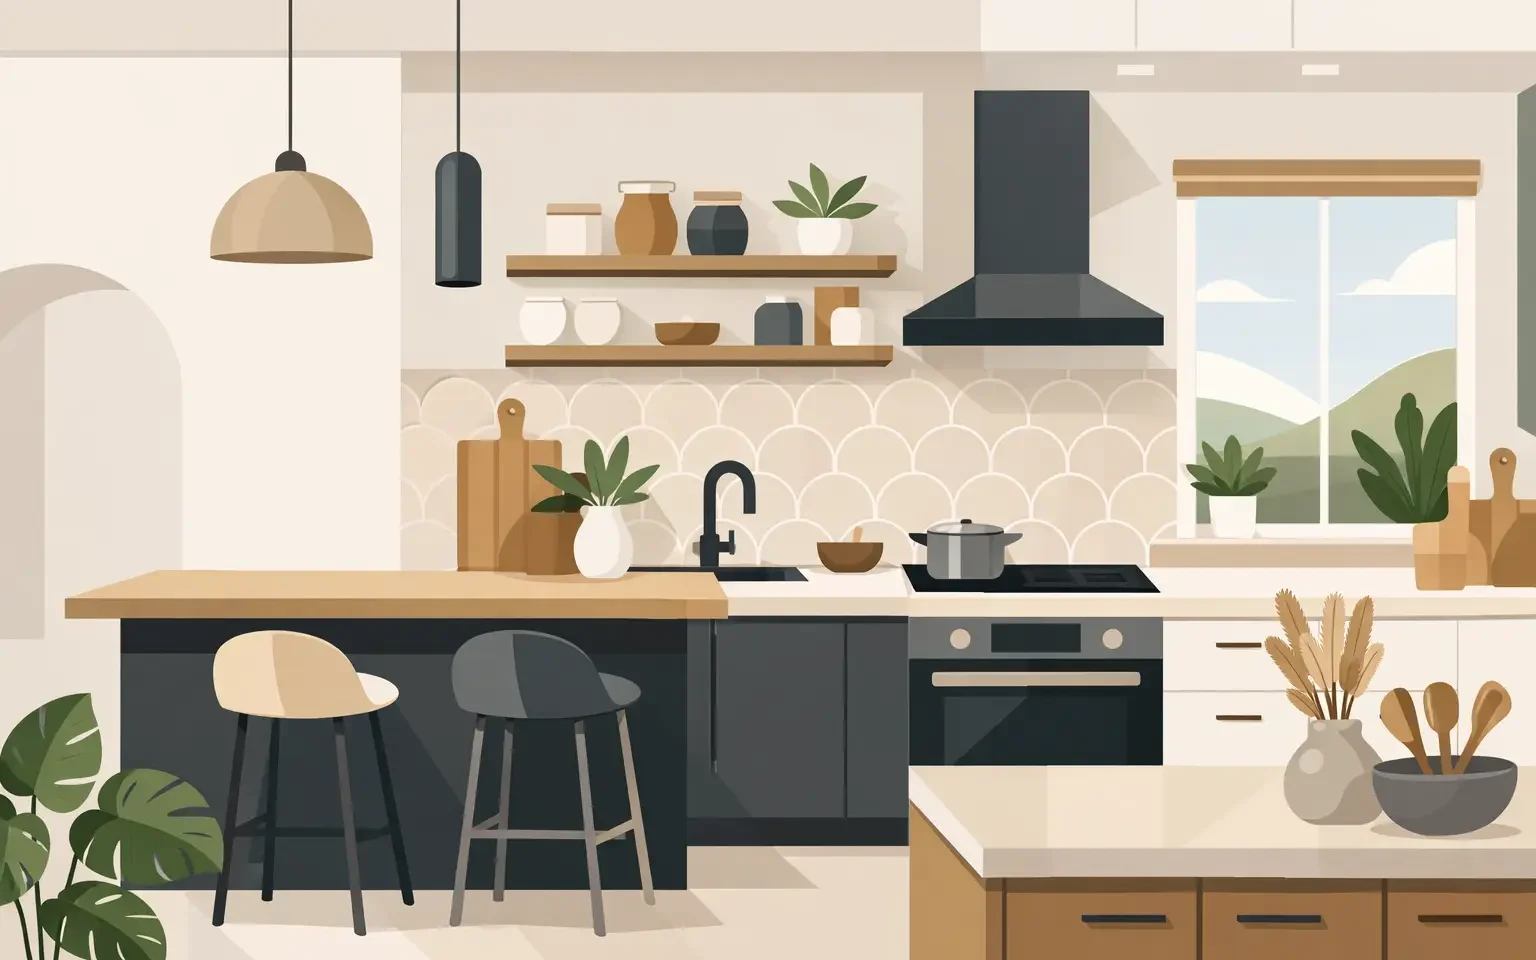
Kitchen Design Trends for a Lasting Remodel
A luxury kitchen should not feel dated the moment the renovation dust settles. The most relevant kitchen design trends are moving away from short-lived visual statements and toward rooms that work beautifully for years: refined materials, intelligent storage, architectural cabinetry, and layouts designed around the way a household actually lives.
For homeowners planning a major renovation or custom home in Houston, the opportunity is not simply to select a fashionable color or door style. It is to create a kitchen with a clear point of view – one that combines contemporary European design with the durability, organization, and service support a high-end investment deserves.
Kitchen Design Trends That Prioritize Longevity
The defining trend is restraint. Rather than filling a kitchen with competing finishes, homeowners are choosing fewer, better materials and allowing proportion, craftsmanship, and functionality to lead. This approach suits modern German-made cabinetry particularly well, where clean lines and precise construction give the entire room a composed, architectural character.
Warm minimalism replaces stark minimalism
Minimalist kitchens remain highly desirable, but the look has become more welcoming. Pure white, high-gloss rooms are giving way to soft neutrals, natural oak tones, matte lacquer, textured laminates, and stone with movement. The goal is still visual calm, yet it is achieved with warmth and depth rather than emptiness.
Consider cabinetry in a muted taupe, clay, mushroom, or warm gray paired with a wood accent zone. A tall bank of wood-grain cabinetry can soften a stone island, while matte fronts keep the room contemporary and easy to maintain. In a bright Houston home, these tones can also balance intense natural light without making the kitchen feel dark.
The trade-off is that warm neutrals need careful coordination. Undertones in flooring, countertops, wall paint, and cabinetry should be reviewed together in the showroom and under appropriate lighting. A color that appears balanced on a small sample can read unexpectedly cool or yellow across an entire kitchen.
Concealed function creates visual calm
Open-plan living has made the kitchen more visible than ever. As a result, many homeowners want its working components to disappear when entertaining. Full-height cabinetry, integrated appliances, appliance garages, concealed charging areas, and pocket-door storage are becoming central to premium kitchen planning.
This does not mean every appliance must be hidden. A professional range can serve as a strong focal point, especially in a larger kitchen. The key is hierarchy: display the elements that add character and conceal those that create visual noise. Integrated refrigeration and dishwasher panels allow the cabinetry composition to remain uninterrupted, while a dedicated beverage or coffee station keeps daily routines organized.
A secondary prep kitchen or pantry can be especially valuable for clients who entertain often. It provides a place for small appliances, extra refrigeration, and cleanup while protecting the main kitchen’s clean appearance. Whether that investment makes sense depends on square footage, household habits, and how often the home hosts larger gatherings.
The island becomes a tailored work zone
The oversized island is not new, but its purpose is becoming more specific. Instead of a single slab with a few stools, today’s island often combines food preparation, seating, storage, charging, and display in one highly customized piece of cabinetry.
A well-designed island considers traffic flow before aesthetics. It needs adequate clearance for multiple cooks, dishwasher access, refrigerator doors, and everyday movement through the room. It should also offer storage that supports the way the kitchen is used – deep drawers for cookware, pull-outs for oils and spices, organized waste systems, or shallow drawers for serving pieces.
Waterfall countertops remain appropriate in contemporary settings, particularly when the stone itself is exceptional. However, they are no longer a default choice. A furniture-style end panel, a recessed plinth, or a contrasting wood detail can make an island feel more tailored and less predictable. The best option depends on the overall architecture of the home and the desired level of formality.
Natural stone is valued for character, not perfection
Perfectly uniform surfaces are losing ground to materials with visible depth and natural variation. Veined quartzite, honed marble, porcelain slabs, and richly patterned engineered stone all bring a more distinctive presence to a kitchen. Homeowners are also embracing full-height backsplashes that carry the countertop material up the wall for a more cohesive, luxurious effect.
Each material involves a practical decision. Marble develops a patina and requires a homeowner comfortable with its character over time. Quartzite offers natural beauty with strong performance, though it should still be selected carefully based on the individual slab. Porcelain can provide dramatic movement with excellent durability, while high-quality engineered surfaces offer consistency and low maintenance.
Rather than choosing solely from a photograph, view the actual slab or large-format sample whenever possible. Scale matters. A quiet vein can look elegant across a large island, while a busy pattern may compete with cabinetry, flooring, and lighting.
European Cabinetry Drives Smarter Kitchen Design Trends
The rise of architectural kitchens has placed cabinetry at the center of the design process. High-end cabinets are no longer treated as a background finish selected after appliances and countertops. They determine storage capacity, visual rhythm, ergonomic comfort, and the level of customization available throughout the room.
German-made kitchen cabinetry is particularly well suited to this direction. Its emphasis on precision engineering, durable hardware, refined finishes, and flexible interior organization supports a kitchen that looks composed from every angle. Drawer interiors, pull-out systems, tall pantries, and integrated lighting allow function to be designed into the cabinetry rather than added later as an afterthought.
Full-height cabinetry adds architectural presence
Floor-to-ceiling cabinet walls remain one of the most effective ways to make a kitchen feel custom. They create generous storage while establishing a strong, uncluttered visual line. In homes with high ceilings, a carefully proportioned tall-cabinet composition can make the room feel intentional rather than fragmented.
These walls work especially well for housing refrigeration, ovens, pantry storage, and a discreet appliance zone. They may also extend into an adjacent dining or living area, creating continuity in open-concept homes. The design must still account for access and ventilation, so early coordination among the kitchen designer, contractor, and appliance team is essential.
Drawers outperform deep base cabinets
One of the most meaningful upgrades in a luxury kitchen is often invisible at first glance: replacing hard-to-reach base cabinets with full-extension drawers. Drawers make cookware, dishes, pantry goods, and small appliances easier to see and access. They also support a more orderly interior without requiring homeowners to crouch or search at the back of a cabinet.
Interior fittings should be selected around real routines. A serious home cook may need divided drawers near the range, while a family may benefit more from a breakfast zone with accessible dishes, snacks, and charging storage. This level of planning is where a professional kitchen design service delivers lasting value.
Color, Metal, and Lighting Are Becoming More Layered
White kitchens continue to have a place, especially where a home’s architecture calls for brightness and simplicity. Yet the most compelling new projects increasingly use tonal contrast: warm-gray cabinetry against pale stone, dark oak alongside soft lacquer, or a deep accent color on the island paired with lighter perimeter cabinets.
Metal finishes are also becoming more intentional. Brushed nickel and stainless steel remain timeless choices, while aged brass, bronze, and blackened metal can add depth when used with restraint. Matching every fixture exactly is less important than selecting finishes that share a compatible temperature and level of sheen.
Lighting should be planned in layers. Recessed fixtures provide general illumination, decorative pendants define the island, and integrated task lighting brings practical clarity to countertops and interiors. Cabinet lighting is particularly effective when it is designed as part of the millwork, not treated as a late-stage accessory. It improves visibility while reinforcing the craftsmanship of the cabinetry.
Plan the Trend Around Your Daily Life
A refined kitchen does not need to follow every trend to feel current. The most successful projects identify which ideas serve the household and leave the rest behind. A client who loves to cook may prioritize a generous prep zone and powerful ventilation. A frequent host may choose a hidden pantry and integrated refrigeration. Someone seeking a quieter visual environment may prefer handleless cabinetry, appliance integration, and a limited material palette.
Start with the practical questions before selecting finishes: Who cooks, who gathers, what needs to be stored, and how should the kitchen connect to the rest of the home? Then use premium materials and customizable European cabinetry to give those answers a lasting form.
Häcker European Collection helps homeowners translate these decisions into a detailed, high-end kitchen plan, from cabinetry selection and layout development to renovation coordination and installation. Schedule a consultation with a designer to discuss the finishes, storage systems, and architectural details that will make your next kitchen feel distinctly yours.

