

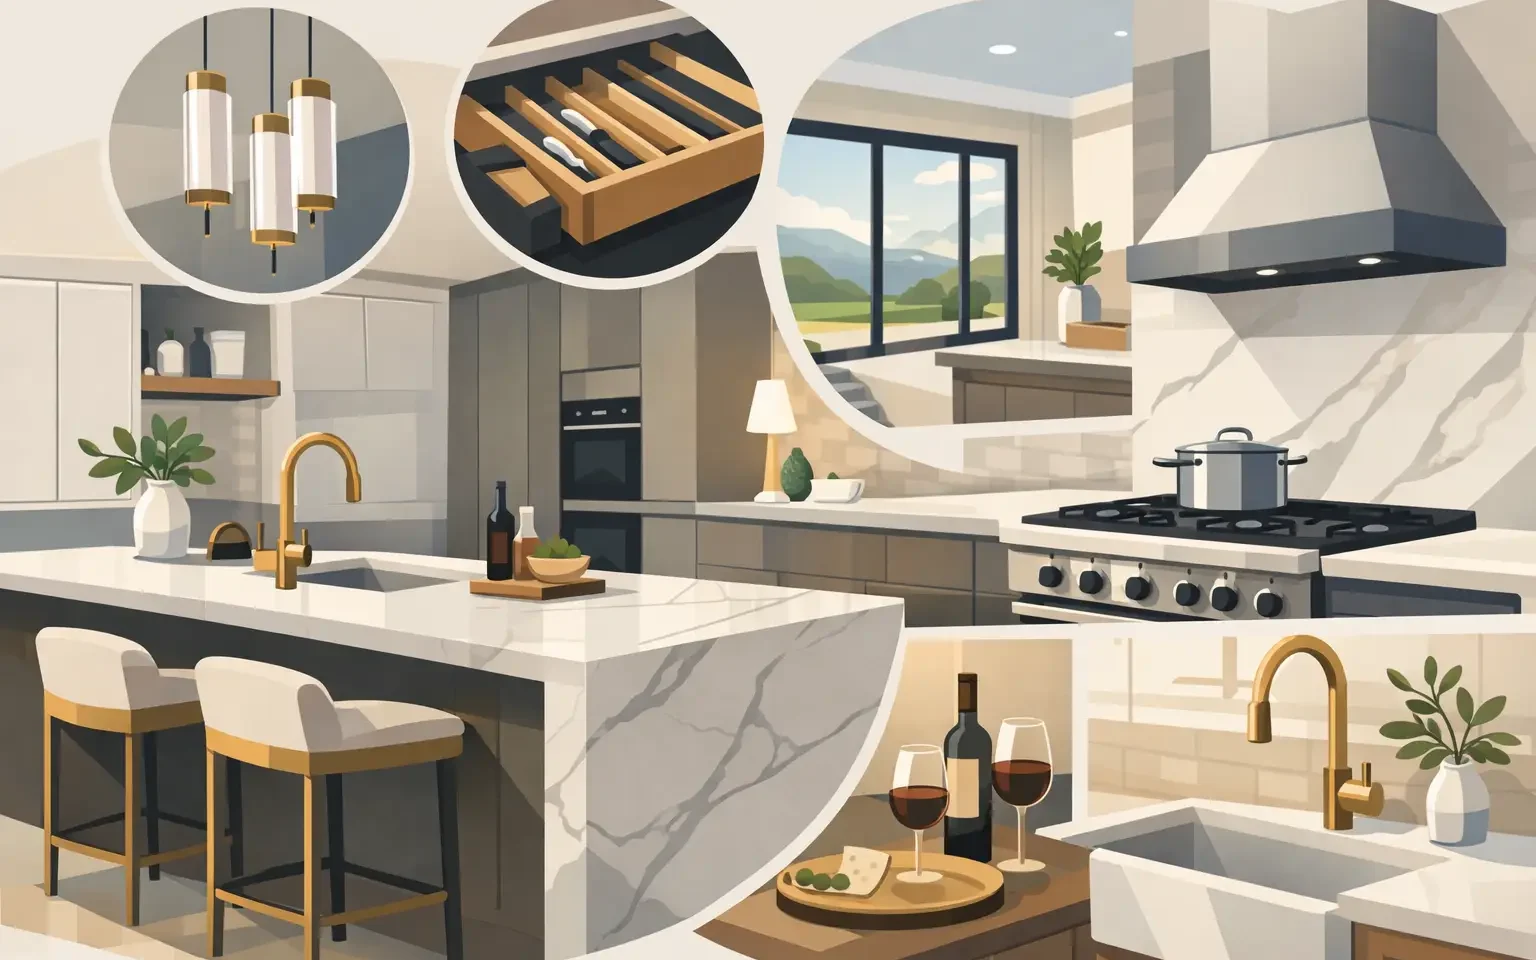
12 High End Kitchen Remodel Ideas That Last
A high-end kitchen is not defined by a single dramatic finish or an oversized island. It is defined by the way every surface, cabinet, appliance, and storage zone works together over time. The best high end kitchen remodel ideas begin with a clear understanding of how you cook, entertain, organize, and move through the room – then translate those habits into a considered European design.
For homeowners investing in a primary residence or custom home, the goal is rarely to make a kitchen simply look expensive. It is to create a space that feels composed, efficient, and personal from the first morning coffee through a full evening of entertaining. These design decisions bring that standard within reach.
1. Start With a Cabinetry-First Plan
Cabinetry occupies the greatest visual area in most kitchens, so it should guide the design rather than follow it. Premium German-made cabinetry establishes the proportions, storage capacity, finish palette, and architectural character of the entire room.
A cabinetry-first approach also prevents a common remodeling mistake: choosing countertops, flooring, and appliances independently, then trying to force them into a cohesive composition. Select a cabinet system with flexible dimensions, durable hardware, and a broad finish program early. From there, the rest of the kitchen can be specified with intention.
2. Choose a Restrained, Layered Material Palette
Luxury often comes from restraint. A matte lacquer cabinet front, textured wood veneer, natural stone, and warm metal detail can create more depth than a room filled with competing statement finishes.
Consider limiting the primary palette to two cabinet finishes and one or two countertop materials. For example, a soft taupe perimeter can be paired with walnut-toned tall cabinetry and a honed quartzite island. The contrast feels tailored without becoming decorative for its own sake.
Material selection should account for real life. Honed stone offers a relaxed, tactile appearance but can require more care than engineered quartz. Dark matte fronts deliver a sophisticated look, though fingerprints may be more visible in an active family kitchen. The right choice depends on the household and the desired maintenance level.
3. Make the Island Work Harder
An island should earn its footprint. Beyond providing seating, it can house deep drawers for cookware, a concealed waste center, a wine refrigerator, an integrated cooktop, or a secondary prep sink.
For a more architectural result, use the island as a distinct furniture-like element. A wood veneer base with a waterfall stone top, for instance, can introduce warmth against quieter perimeter cabinetry. If the kitchen is narrow, a slim working island may be more valuable than an oversized seating bar that restricts circulation.
Allow adequate clearance on all sides, particularly near appliance doors and drawer banks. A beautiful island that interrupts the workflow is not a high-end solution.
4. Design Storage Around Specific Daily Routines
The most convincing luxury is often invisible. Deep drawer systems, internal organizers, pull-out pantry solutions, and tailored inserts keep the kitchen calm because every item has a logical place.
Plan storage by category rather than by cabinet type. Store pots near the cooktop, dishes close to the dishwasher, coffee supplies near the beverage station, and dry goods in a pantry zone. Full-extension drawers are especially effective for lower cabinetry because they bring contents into view without requiring homeowners to reach into dark, inaccessible shelves.
A dedicated appliance garage, concealed charging drawer, or integrated pet-feeding station may seem like a small addition, but these details make a custom kitchen feel genuinely designed for its owners.
5. Create a Tall Cabinet Wall With Purpose
A floor-to-ceiling cabinet wall can give a kitchen the polished presence of a custom interior while providing exceptional utility. It is an ideal location for integrated refrigeration, ovens, pantry storage, and small appliances.
The key is composition. Align appliance reveals, cabinet heights, and handle lines so the wall reads as a single architectural plane. Handleless cabinetry can create a particularly clean effect, while refined pulls add definition and a more tactile experience.
Not every kitchen needs a fully concealed appliance wall. In some homes, a professional range or freestanding refrigerator is part of the desired character. The design should support the architecture of the house rather than impose a trend upon it.
6. Integrate Appliances for a Cleaner Visual Field
Integrated appliances create visual continuity by allowing cabinetry to remain the dominant design feature. Panel-ready refrigerators and dishwashers are especially valuable in open-plan homes, where the kitchen is visible from living and dining spaces.
This approach requires careful planning. Appliance specifications, ventilation requirements, door swing clearances, and panel dimensions must be coordinated before cabinetry is ordered. Working with an experienced kitchen designer helps protect both the aesthetic result and the long-term performance of the installation.
A mix of integrated and statement appliances can be equally effective. A concealed refrigerator paired with a sculptural range gives the room a focal point without sacrificing visual calm.
7. Use Lighting as a Design Material
Lighting is one of the most overlooked high end kitchen remodel ideas, yet it determines how every finish is experienced. A well-designed kitchen uses layers: ambient lighting for the room, task lighting for work surfaces, and accent lighting to bring depth to cabinetry or shelving.
Under-cabinet lighting should illuminate the counter without producing glare. Interior drawer and cabinet lighting can improve function while adding an understated sense of refinement. Decorative pendants over an island should be selected for scale as much as style. Too-small fixtures disappear; oversized fixtures can dominate a room that otherwise relies on clean lines.
Choose warm, consistent color temperatures throughout the space. Cool lighting can make wood finishes feel flat and can undermine the warmth of natural stone.
8. Add a Dedicated Beverage or Entertaining Zone
Separating beverage preparation from the main cooking area makes a kitchen more gracious when guests are present. A coffee station, wine storage, sink, glassware drawers, and undercounter refrigeration can form a compact zone that keeps people out of the primary work triangle.
This feature is especially worthwhile for households that entertain frequently. It can be positioned near the dining area, just outside the main kitchen, or within a pantry depending on the floor plan. The best location reflects how the home is actually used.
9. Treat the Pantry as Part of the Kitchen
A walk-in pantry should not become a leftover utility room. When it is visible from the kitchen or used daily, it deserves the same attention to cabinetry, lighting, and organization.
For smaller footprints, a tall pantry cabinet with internal pull-outs may offer more value than sacrificing square footage for a walk-in room. For larger homes, a well-appointed back kitchen can accommodate additional refrigeration, food preparation, and cleanup while preserving a calm main kitchen for entertaining.
10. Choose Countertops for Both Beauty and Performance
Natural quartzite, marble, porcelain slabs, and premium engineered quartz each create a different visual effect. The best choice depends on how the kitchen will be used, not only on the sample seen in a showroom.
Marble brings incomparable movement and patina, but it can etch and stain. Quartzite offers natural variation with strong durability, although individual slabs vary and should be inspected carefully. Porcelain provides excellent heat and stain resistance and can be ideal for a sleek contemporary kitchen. A designer can help balance the desired look with the realities of cooking, cleaning, and entertaining.
11. Let Hardware and Details Feel Intentional
Minimal European cabinetry can be entirely handleless, using integrated channels or push-to-open systems. It can also be elevated with finely proportioned pulls in brushed nickel, bronze, black, or stainless steel. Neither option is inherently more luxurious. The correct choice is the one that suits the cabinet style, architecture, and way the kitchen is used.
Pay attention to details that are easy to dismiss during planning: edge profiles, cabinet reveals, outlet placement, toe-kick finishes, and the transition between countertop and backsplash. These elements determine whether a finished kitchen feels carefully resolved.
12. Invest in Professional Design and Installation
Premium materials cannot compensate for poor planning or imprecise installation. Cabinetry must be measured accurately, designed around site conditions, and installed with attention to level, alignment, and finish protection.
A full-service partner brings design, product knowledge, technical coordination, and installation oversight into one process. At Häcker European Collection, homeowners can explore German-made kitchen cabinetry in a showroom setting and work with a designer to develop a kitchen that reflects both the home and the people who live in it.
The most enduring remodels do not chase every new look. They establish a clear design language, specify materials that age well, and make daily routines easier. Begin with the cabinetry, be honest about how your household uses the room, and allow each decision to support a kitchen you will value for years.

