

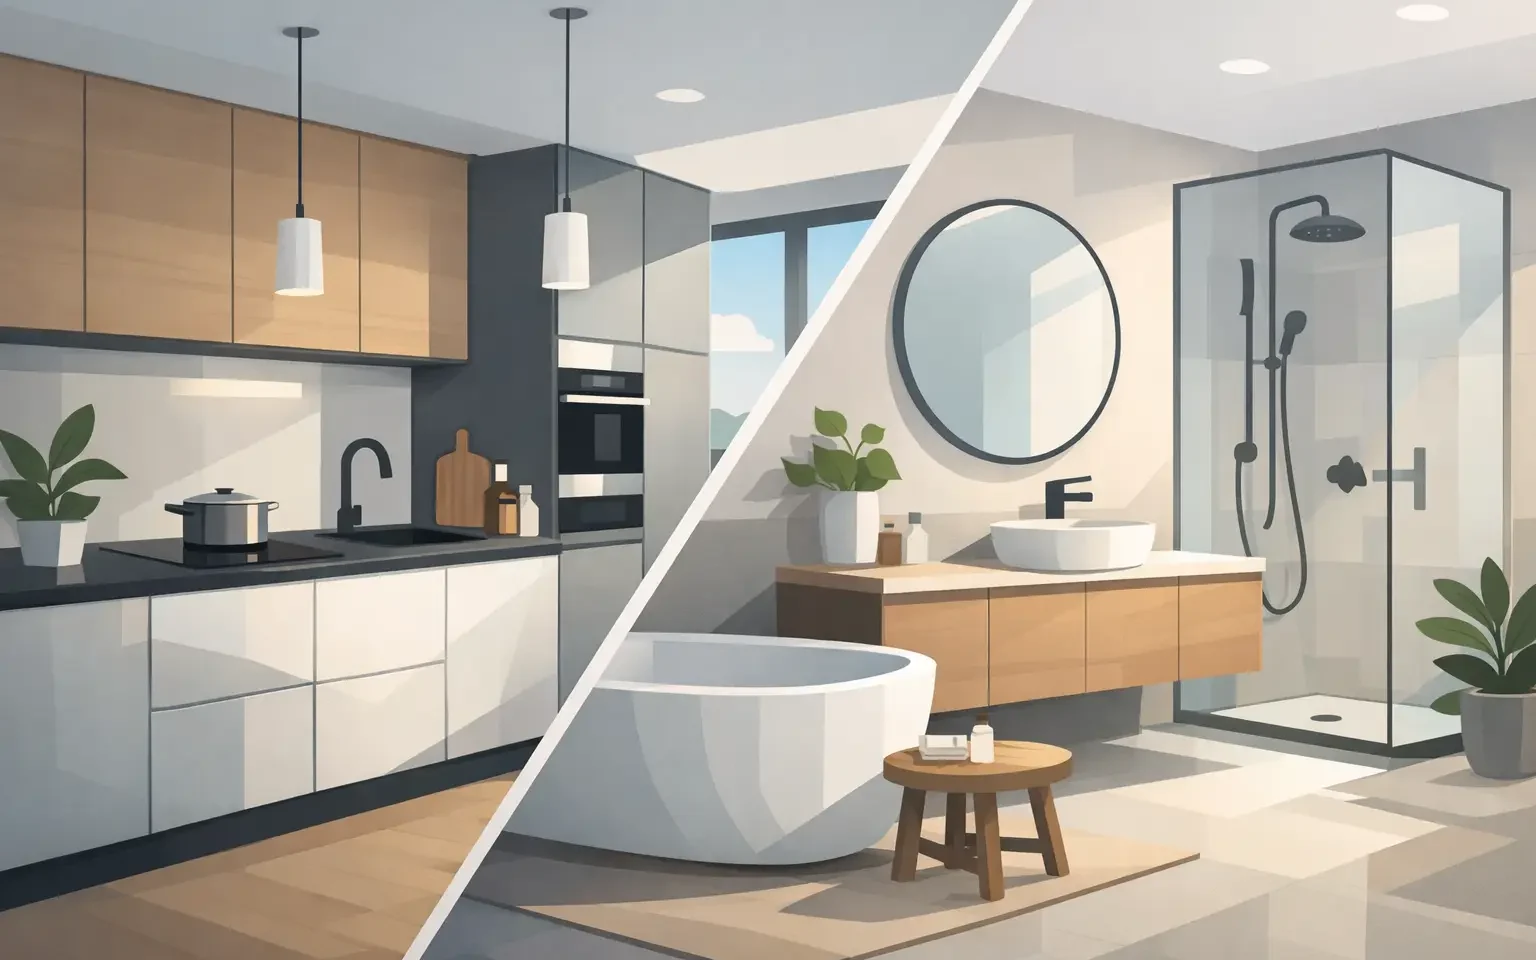
Euro Kitchen and Bath Design for Modern Homes
Euro kitchen and bath design is defined less by a single look than by a disciplined approach to space: clean geometry, purposeful storage, premium materials, and details that perform beautifully over time. For Houston homeowners renovating a primary residence or planning a custom home, it offers a compelling alternative to decorative, one-size-fits-all cabinetry.
The appeal is immediate. A European-designed room often feels calmer because visual clutter is reduced, proportions are considered, and each cabinet has a reason to exist. The lasting value, however, comes from what happens behind the fronts: engineered interiors, efficient layouts, durable hardware, and a design process that accounts for how the household actually lives.
What Defines Euro Kitchen and Bath Design?
Modern European interiors are often recognized by flat-panel doors, integrated appliances, handleless profiles, and an architectural use of wood, lacquer, glass, stone, and metal. Those visual elements matter, but they are only part of the design language. True European cabinetry is built around precision manufacturing and intelligent organization.
In the kitchen, that may mean full-extension drawers instead of deep, difficult-to-reach base cabinets; tall pantry units that bring provisions forward; and integrated waste, recycling, and interior accessories that keep work zones orderly. In a bath, the same logic appears through floating vanities, slim drawer systems, recessed storage, and carefully planned lighting around mirrors and grooming areas.
This approach does not require a stark white room or a minimalist lifestyle. A Euro kitchen can be warm and textured with natural oak, smoked veneer, matte taupe, or deep charcoal finishes. A European bath can feel serene rather than spare when it combines warm materials with softly layered lighting. The central idea is restraint: every finish, cabinet line, and storage decision should support the room rather than compete for attention.
Why the Cabinet Construction Matters
A beautiful rendering is not enough for a room used every day. Cabinet construction determines how the design will feel after years of cooking, entertaining, bathing, and storing the essentials of family life.
German-made kitchen cabinetry is respected for exacting production standards, consistent fit, and functional engineering. High-quality components help doors align properly, drawers operate smoothly under load, and cabinetry maintain its appearance through everyday use. Premium finishes also provide a more refined surface quality than many mass-market alternatives, whether the selected look is ultra-matte lacquer, textured melamine, wood veneer, or glass.
The best choice depends on the project. A busy family kitchen may benefit from durable, low-maintenance matte fronts and generous drawer storage. A formal entertaining space may call for sculptural cabinetry, integrated appliances, and a more expressive veneer. In a primary bath, moisture resistance, ease of cleaning, and drawer organization should carry as much weight as the vanity color.
A premium cabinet system is an investment, so it should be specified with the same care as stone, plumbing fixtures, and appliances. The goal is not simply to select a luxury finish. It is to create a coordinated system with the right materials, interior fittings, and installation details for the room.
Planning a Kitchen Around How You Live
The most successful kitchens begin with behavior, not a door style. Before selecting colors or countertops, a designer should understand who cooks, how often the home entertains, which appliances are essential, and where the daily traffic patterns occur.
For example, a household that prepares meals together may prioritize a wide island with seating on one side and uninterrupted prep space on the other. A serious cook may prefer a dedicated cooking zone with nearby drawer storage for utensils, spices, and cookware. Clients who entertain regularly often value a separate beverage area, concealed pantry storage, or a secondary cleanup zone that keeps the main kitchen composed while guests are present.
European cabinetry is particularly well suited to this level of planning because its modular systems allow designers to build around precise dimensions and functions. Tall cabinets can frame an appliance wall. Base drawers can be configured for dishes, pots, linens, or small appliances. Integrated panels can make refrigeration and dishwashing elements visually recede, allowing the cabinetry and architecture to lead.
This is also where professional measurement and installation are essential. Walls are rarely perfectly square, ceilings vary, and appliance specifications influence every adjacent cabinet. A carefully designed kitchen needs equally careful field verification before it moves from showroom concept to finished room.
Bringing the Same Discipline to the Bath
Bathrooms are smaller than kitchens, but their design demands are no less exacting. Limited square footage makes every inch visible, and the room must balance grooming, storage, lighting, plumbing, and moisture management without feeling crowded.
A floating vanity is a signature element in many European-inspired baths because it creates visual openness and makes the floor easier to clean. Yet it must be designed at the correct height, coordinated with plumbing locations, and supported by storage that matches the homeowner’s routine. Deep drawers with organizers are often more useful than open shelves, particularly in a primary bath where personal items should remain accessible but out of sight.
Material selection deserves close attention. A wood-look finish can add warmth, while lacquered surfaces offer a more tailored contemporary expression. Natural stone brings depth and individuality, but requires appropriate sealing and maintenance. Large-format porcelain can provide a clean, continuous appearance with practical durability. There is no universal best choice – the right combination depends on the desired atmosphere, maintenance preferences, and the way the bath is used.
Lighting should be considered early, not added at the end. A well-designed bath typically combines ambient ceiling lighting with focused task lighting at the mirror and softer accent lighting where appropriate. This layered approach improves function while giving the room a more considered, hospitality-inspired character.
Coordinating Kitchen, Bath, and Closet Spaces
A whole-home renovation feels more elevated when its key storage spaces share a coherent design point of view. This does not mean every room should use the same cabinet finish. It means the materials, proportions, and level of detailing should feel intentional from the kitchen to the bath and closet.
Italian-made custom closet systems can extend the same sense of order into dressing rooms, wardrobes, home offices, and utility spaces. Adjustable hanging areas, illuminated shelving, glass-fronted compartments, and integrated drawers create a place for clothing and accessories without relying on freestanding furniture that consumes floor area.
The most refined projects use continuity selectively. A warm oak veneer might appear on a kitchen feature wall, a bath vanity, and a wardrobe interior, while each room retains its own color palette and purpose. Repeating a slim metal detail or a particular matte finish can achieve the same effect. The result is not matchy. It is composed.
The Value of a Full-Service Design Process
European cabinetry rewards thoughtful coordination. Cabinet layouts affect electrical plans, plumbing locations, ventilation, appliance clearances, countertop fabrication, and tile transitions. When these decisions are fragmented among multiple vendors, even an exceptional product can lose impact.
A full-service process brings the major decisions into one conversation: design direction, product selection, technical drawings, quoting, remodeling coordination, delivery, and installation. It gives homeowners greater clarity before construction begins and reduces the risk of late-stage compromises that affect appearance or performance.
At Häcker European Collection, the showroom experience is designed to make those decisions tangible. Seeing cabinet finishes in person, operating drawer systems, comparing material samples, and reviewing storage options with a designer provides a more reliable basis for investment than selecting from a small swatch or online image.
For homeowners considering euro kitchen and bath design, the strongest next step is a design consultation built around the realities of the home. Bring preliminary plans, inspiration images, appliance preferences, and an honest description of how the space needs to work. A well-planned room should feel exceptional on the first day, then prove its value quietly through every day that follows.

