

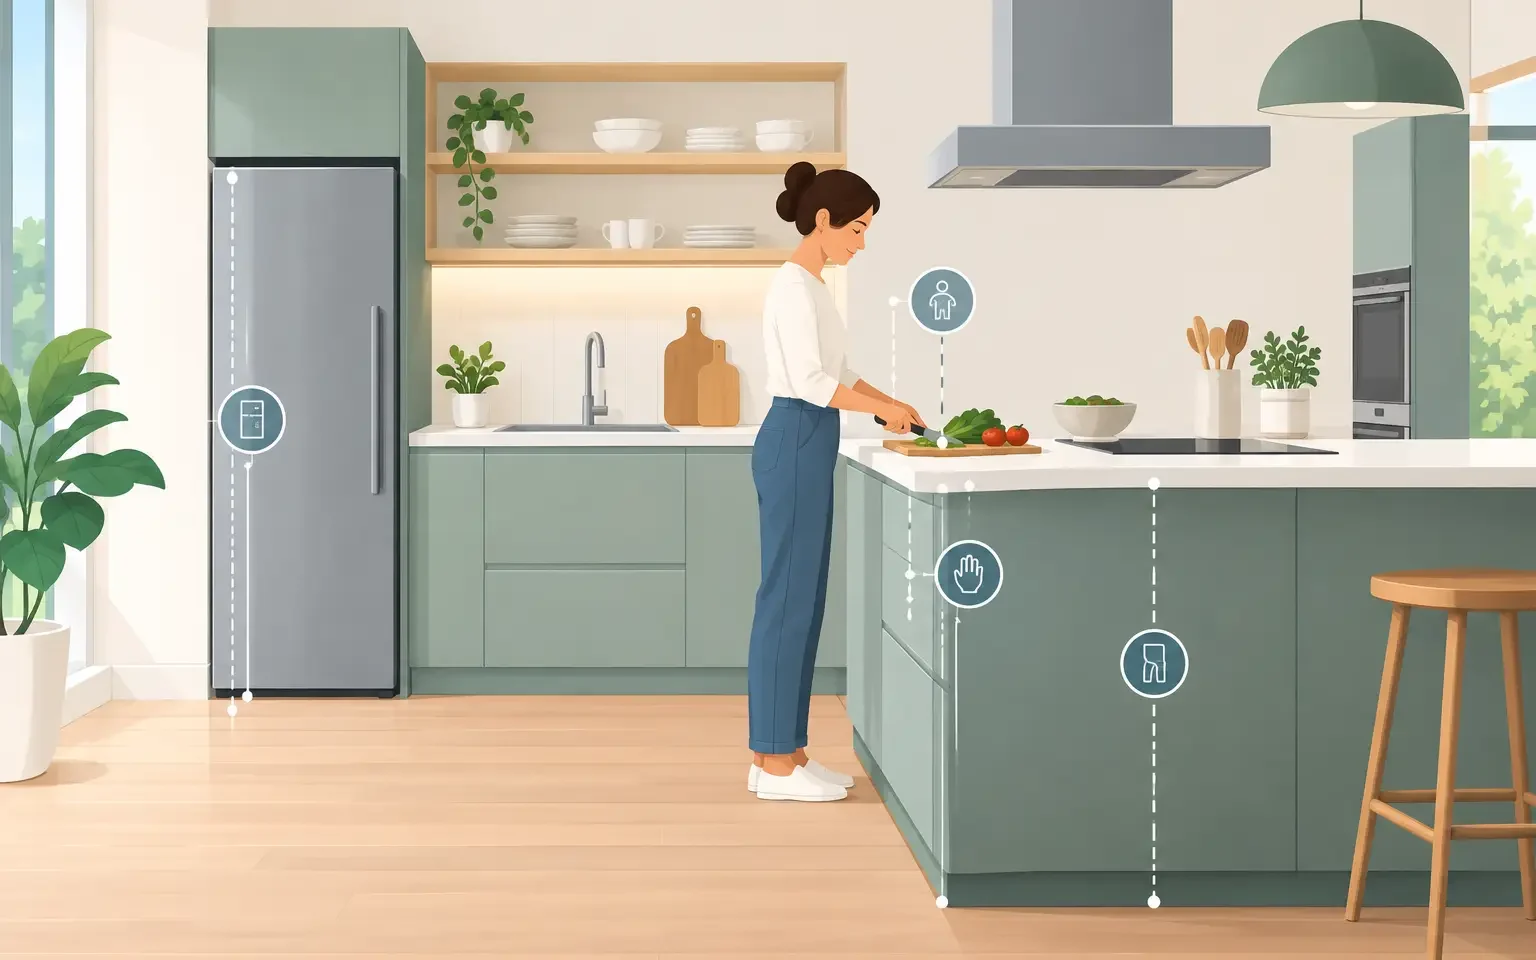
How to Design Kitchen Ergonomics for Daily Use
A beautiful kitchen can still feel disappointing if preparing coffee requires constant bending, unloading the dishwasher creates a traffic jam, or the island leaves too little room to move. To design kitchen ergonomics well is to make every routine feel more natural – from reaching for cookware to serving guests. In a high-end remodel, this consideration should shape the cabinetry plan from the beginning, not become an adjustment after finishes are selected.
European kitchen design has long treated function as part of the visual language. Clean lines, integrated appliances, and precisely proportioned cabinetry are compelling because they reduce visual and physical friction at the same time. The best result is personal: a kitchen designed around the people who cook, gather, and live in it.
Start With How You Actually Use the Kitchen
Ergonomic planning begins with an honest look at household habits. A client who prepares full meals most evenings needs a different layout from someone who entertains frequently but cooks lightly. Families may prioritize clear circulation and easy-access snack storage, while a serious home cook may value a generous preparation zone beside the cooktop.
Before finalizing a floor plan, consider who uses the kitchen, whether they are left- or right-handed, how often two people cook at once, and which appliances are used every day. Small observations are often the most valuable. If coffee is made before anyone else wakes up, a dedicated beverage station can keep that task outside the main cooking area. If groceries arrive in large weekly batches, pantry access should be convenient to the entry point rather than placed at the far end of the room.
There is no single ideal kitchen layout. A compact urban kitchen may benefit from a carefully organized galley plan, while a larger Houston home may have room for an island, separate pantry wall, and entertaining zone. The standard to pursue is not size alone. It is purposeful movement.
Design Kitchen Ergonomics Around Work Zones
The traditional work triangle – refrigerator, sink, and cooktop – remains useful, but it does not fully describe how contemporary kitchens operate. Modern European kitchens often work better when planned as connected zones: storing food, preparing ingredients, cooking, cleaning, and serving or socializing.
The food-storage zone includes the refrigerator, pantry, and often a section for dry goods. It should allow groceries to be unpacked efficiently without blocking the main path through the kitchen. The preparation zone needs uninterrupted counter space, knives, cutting boards, mixing bowls, and waste disposal within easy reach. For most households, this is the hardest-working area in the room and deserves more attention than a decorative expanse of countertop elsewhere.
The cooking zone should keep pots, pans, cooking utensils, oils, and spices close to the cooktop. Deep drawers are usually more practical than low cabinets with fixed shelves because contents are visible without kneeling or reaching into the back. The cleaning zone should place the dishwasher near the sink, with dishes and glassware stored nearby to simplify unloading.
These zones should relate logically without becoming rigid. For example, placing a refrigerator too close to the cooktop may disrupt the cook when someone else reaches for a drink. Conversely, moving it too far away can make meal preparation inefficient. The right balance depends on the room, household size, and the way the kitchen is used at peak times.
Keep Clearances Generous, Not Excessive
A premium kitchen should feel composed and easy to navigate. That requires sufficient clearance in front of cabinetry, appliances, and islands, particularly when doors and drawers are open. Yet more space is not always better. An oversized gap between the island and the main cabinetry can turn ordinary cooking into repeated unnecessary steps.
For a single-cook kitchen, a comfortable working aisle generally needs enough room to open drawers and appliances without restriction. For a multi-cook household, wider aisles allow two people to pass and work without collision. The exact dimension should be determined alongside appliance specifications, door swings, and the depth of the chosen cabinetry.
Islands deserve particular care. They can provide exceptional prep space and storage, but an island that is too large can interrupt circulation. One that is too shallow may look substantial while failing to support meaningful use. Its size should reflect the room and its role, whether it is primarily a prep surface, a cooking center, a seating destination, or all three.
Set Cabinet Heights for the People Using Them
Standard dimensions offer a starting point, not a final answer. Countertop height, wall cabinet placement, and appliance elevation should be considered in relation to the primary users of the kitchen. A taller homeowner may appreciate a slightly adjusted work surface, while a household with varying heights may prefer standard counters paired with strategically planned task areas.
A raised dishwasher is a refined ergonomic choice when the layout permits it. Elevating the appliance reduces bending during loading and unloading and can make daily cleanup noticeably more comfortable. Similarly, built-in ovens positioned at a practical height improve access and make it easier to monitor dishes without crouching.
Wall cabinetry should provide useful storage without creating a crowded feeling above the counter. In many modern kitchens, a mix of tall cabinets, open work surfaces, and carefully chosen upper storage creates a more tailored result than filling every available wall with boxes. The goal is to place frequently used items within a comfortable reach range and reserve higher storage for occasional pieces.
Let Storage Do the Physical Work
Storage is where German-made cabinetry distinguishes itself in daily use. Thoughtful interiors reduce unnecessary reaching, lifting, and searching. Full-extension drawers bring contents forward. Interior dividers keep utensils and tools in order. Pull-out pantry systems can make provisions easier to see and access than deep fixed shelves.
The most ergonomic storage is placed at the point of use. Cooking utensils belong near the cooktop, not across the room. Plates should be close to the dishwasher or dining area. Heavy Dutch ovens and small appliances are best stored in deep drawers at a manageable height rather than in upper cabinets.
Consider the weight and frequency of each item. Everyday dishes, glasses, and pantry staples deserve the most accessible locations. Serving pieces, seasonal cookware, and specialty appliances can occupy higher or lower storage. This approach makes the kitchen feel calmer because the layout supports instinctive habits.
A well-designed pantry can also reduce strain and waste. Shallow shelves, drawer inserts, and clearly planned categories make ingredients visible before they are forgotten. For larger projects, a dedicated pantry wall or adjacent utility space may offer more function than trying to force every item into the main kitchen footprint.
Plan Lighting as an Ergonomic Layer
Lighting affects safety, comfort, and the perceived quality of materials. A single ceiling fixture may illuminate the room generally, but it rarely provides enough light where hands are working. Task lighting below wall cabinets or integrated into shelving helps eliminate shadows on countertops, especially at the preparation and sink areas.
Layered lighting is particularly effective in modern kitchens. Ambient lighting establishes the overall mood, task lighting supports cooking and cleanup, and accent lighting can highlight a textured backsplash, glass cabinet interior, or architectural detail. Dimmers allow the room to move from a bright working environment to a more relaxed setting for dinner or entertaining.
Natural light should also influence planning. Avoid placing tall cabinetry where it unnecessarily blocks valuable daylight, and consider glare when locating the sink, cooktop, and seating. A polished surface may look striking in a showroom, but its performance in direct afternoon sun is worth discussing during the design process.
Include the Details That Protect Comfort
Ergonomics extends beyond cabinetry dimensions. Faucet style, hardware, flooring, ventilation, and appliance controls all influence how the kitchen feels over time. A pull-down faucet can simplify rinsing large cookware. Easy-grip hardware or integrated channel pulls should feel comfortable in the hand while maintaining the desired minimalist aesthetic.
Flooring deserves practical consideration as well. Hard surfaces are durable and appropriate for a luxury kitchen, but prolonged standing can be tiring. A quality runner in a key work area can add comfort without compromising the architecture of the space. Strong ventilation is equally essential, particularly in open-concept homes where cooking odors and heat travel beyond the kitchen.
At Häcker European Collection, ergonomic planning is considered alongside finish selection, appliance integration, and installation details. This integrated process helps ensure that a kitchen looks precisely as intended and performs beautifully once daily life begins.
The most successful kitchen is not defined by a single measurement or trend. It is the one that makes your most repeated tasks feel considered, comfortable, and quietly effortless. A professional design consultation is the right place to translate those routines into cabinetry, storage, and proportions built for your home.

