

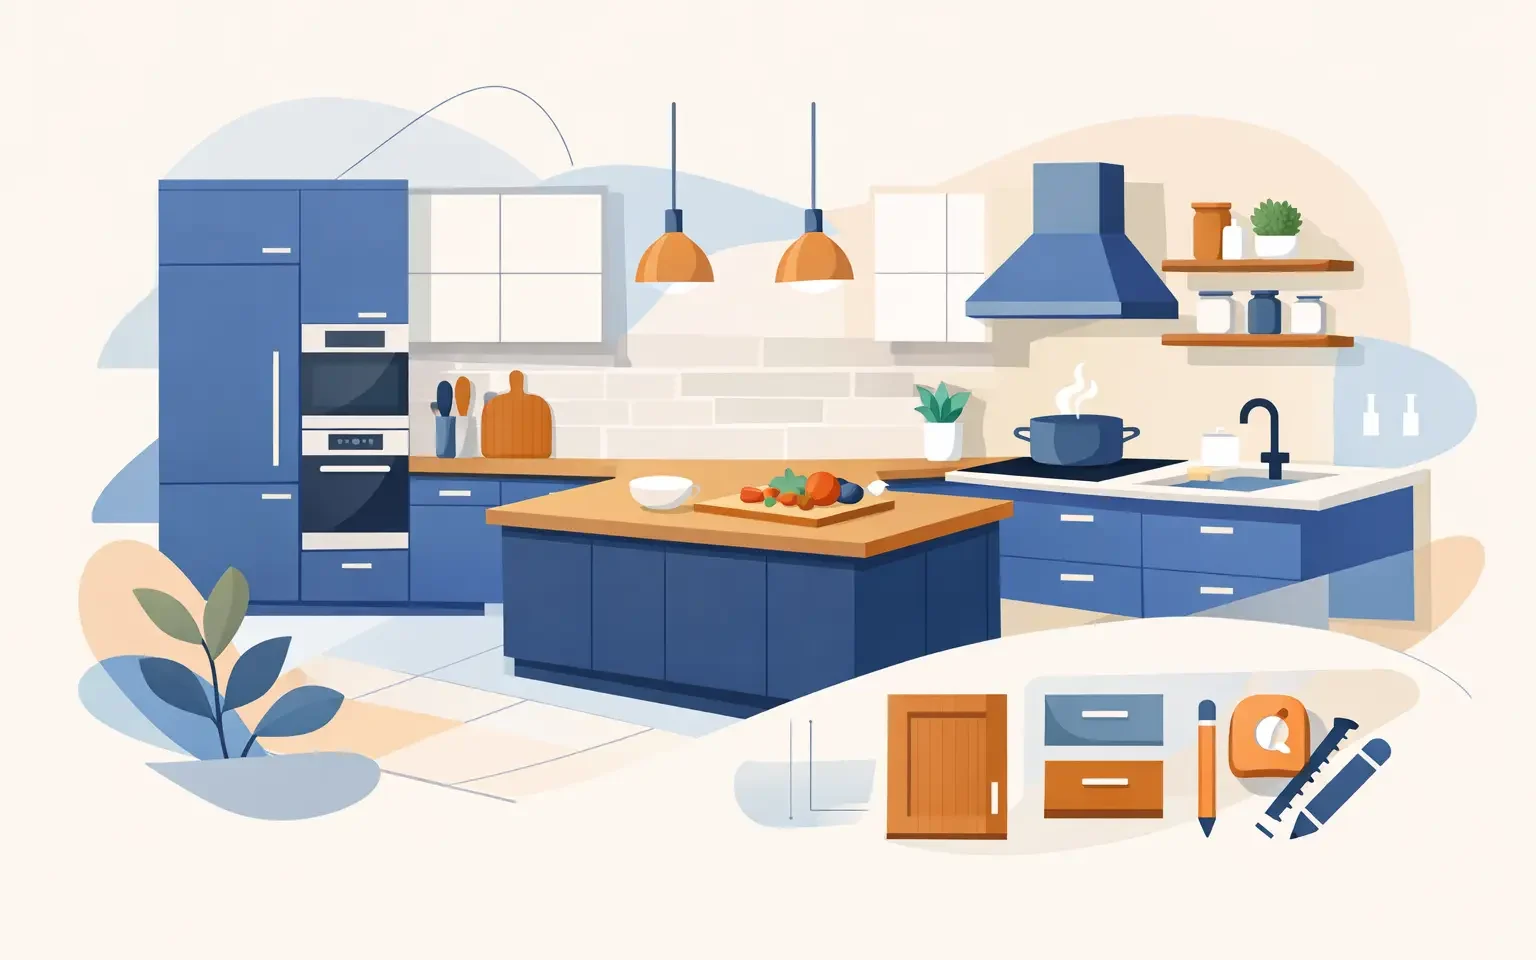
Custom Cabinetry for a Better-Working Kitchen
A kitchen can look impressive in a photograph and still disappoint in daily use. The real test comes when multiple people are cooking, groceries need a place to disappear, and the countertop becomes the landing zone for everything from laptops to serving platters. Custom cabinetry addresses those daily realities with a plan built around how your household actually lives.
For a major renovation or custom home, cabinetry is not simply a finish selection. It establishes the kitchen’s visual architecture, storage capacity, workflow, and long-term feel. Selecting a high-end European system allows those decisions to come together with the precision, material quality, and understated modern design that a premium home deserves.
What Custom Cabinetry Changes in a Kitchen
Custom cabinetry begins with fit, but its value extends far beyond making cabinets conform to a room’s measurements. It gives homeowners greater control over proportion, internal organization, finishes, and the relationship between cabinetry, appliances, and surrounding living spaces.
In an open-concept home, for example, the kitchen is often visible from the entry, dining area, or main living room. Cabinet fronts, paneling, and integrated storage need to feel intentional from every angle. A well-designed system can conceal appliances, create a composed furniture-like wall, or continue the same finish into a bar, pantry, or adjacent built-in.
The practical gains are equally meaningful. Rather than accepting standard cabinet widths and trying to make them work, a designer can plan storage around the household’s specific needs. That may mean deeper drawers for cookware, tall pull-outs for dry goods, a dedicated coffee station, internal dividers for dishes, or a discreet charging drawer that keeps devices off the counter.
This is especially valuable in Houston homes, where renovations frequently involve large kitchens, substantial islands, and entertaining spaces. More square footage does not automatically create a more functional room. Careful cabinet planning prevents oversized kitchens from feeling inefficient, visually heavy, or cluttered.
The European Approach to Custom Cabinetry
German-made cabinetry is respected for good reason. It is the result of a manufacturing culture that places exacting standards on engineering, consistency, finish quality, and long-term performance. The clean visual language associated with contemporary European kitchens is supported by what happens behind the door: durable cabinet construction, precisely aligned components, and hardware designed for repeated everyday use.
This approach often favors broad, calm surfaces over decorative excess. Slab doors, refined wood textures, matte lacquers, glass elements, and carefully chosen metal details create a kitchen that feels modern without becoming cold. Integrated appliances and handleless or discreetly handled cabinetry can further reduce visual noise.
The result is not one fixed style. Customizable European systems can be warm and architectural, light and minimal, or richly layered with darker finishes and natural materials. The best direction depends on the home’s architecture, natural light, flooring, and how formal or relaxed the owners want the space to feel.
At Häcker European Collection, the design process is centered on authentic European cabinetry that pairs this design discipline with practical planning for American homes. The goal is a kitchen that feels elevated on day one and remains satisfying years after the renovation is complete.
Start With Function, Then Refine the Finish
Many homeowners begin with color, and finish selection certainly matters. Yet a stronger design process starts with function. Before choosing a door style or wood tone, consider how the room needs to work at its busiest moments.
A household that cooks extensively may need generous prep space near the range, cookware storage within arm’s reach, and an island designed for both preparation and serving. Frequent entertainers may prioritize a separate beverage area, concealed cleanup zones, and a pantry that keeps bulk supplies organized. A family with young children may value durable surfaces, accessible snack storage, and drawers that are easier to manage than deep lower cabinets.
These choices shape the cabinet layout before they become aesthetic details. They also affect appliance selection. Refrigerators, ovens, ventilation, dishwashers, and coffee systems should be coordinated early, not fitted into leftover openings after cabinetry is ordered. Appliance specifications influence cabinet dimensions, panel requirements, clearances, and sightlines.
Once the plan is working properly, finishes bring the room into focus. A soft matte finish can make a large kitchen feel calm and contemporary. Natural wood cabinetry introduces depth and warmth. A contrasting island may define the center of the room, while a more tonal palette can make the architecture feel expansive. There is no universal right answer, but there should be a clear visual hierarchy.
Storage Should Be Designed Around Real Habits
The most successful interiors often feel simple because the complexity has been resolved behind closed doors. Internal cabinet organization makes that possible. Drawers can be configured for utensils, spices, plates, pots, and food containers. Tall cabinets can hold pantry goods, brooms, trays, or small appliances. Concealed recycling, integrated lighting, and carefully located outlets reduce friction in the everyday routine.
It is helpful to think honestly about what currently creates disorder. If countertop appliances are always visible, the answer may be an appliance garage or dedicated tall cabinet. If a walk-in pantry becomes difficult to manage, pull-out storage may provide a better view and easier access. If the island attracts paper clutter, a shallow organized drawer can be more useful than another open shelf.
Customization has limits worth acknowledging. Not every unusual storage request adds value, and highly specialized compartments can become less useful as a household changes. A good designer balances tailored features with flexible storage that will still serve the home over time.
Choosing Materials That Age Well
Premium cabinetry should be judged by more than its initial appearance. Kitchens experience heat, moisture, fingerprints, spills, and constant opening and closing. Material selections should suit the level of use as well as the desired aesthetic.
High-quality engineered panels, durable door finishes, reliable hinges, and precision drawer systems contribute to the performance of a cabinet system. The advantage is not merely a more polished look. It is confidence that alignment, movement, and finishes will continue to feel considered through years of regular use.
Some materials require more maintenance than others. Dark matte fronts can create a dramatic look but may show fingerprints in an active family kitchen. Natural wood finishes offer richness and variation, though color can evolve subtly with light exposure. High-gloss surfaces reflect light beautifully but call for attentive cleaning. These are not reasons to avoid a particular finish. They are reasons to choose it with clear expectations.
Sustainability also belongs in the conversation. European manufacturers commonly operate within demanding environmental and quality standards, with an emphasis on controlled production, responsible material sourcing, and products built for a long service life. A kitchen that avoids premature replacement is a more thoughtful investment in both practical and environmental terms.
Why Design and Installation Must Work Together
Even exceptional cabinetry needs a disciplined process around it. Accurate field measurements, appliance coordination, detailed drawings, delivery planning, and skilled installation all affect the final result. A millimeter-level decision on paper can influence alignment across an entire wall of cabinetry.
This is why a consultation-driven approach matters. Homeowners benefit from working with a team that can evaluate the room, understand the renovation scope, develop a functional design, provide clear pricing, and coordinate installation with the broader project. The process removes much of the uncertainty that comes from purchasing cabinetry separately from design support.
Early collaboration is particularly valuable when walls are moving, plumbing is relocating, or an island is being added. Decisions about outlets, lighting, flooring, ventilation, and countertop fabrication should support the cabinet plan rather than compete with it. The earlier the cabinetry design is considered, the more cohesive the finished room can become.
A Kitchen Worth Planning Carefully
Custom cabinetry is a significant investment because it affects nearly every moment spent in the kitchen. It should make cooking easier, storage calmer, entertaining more natural, and the home more distinctly your own. Begin with the way you live, bring appliance and renovation decisions into the discussion early, and let experienced design guidance translate those needs into a refined, durable space.

