

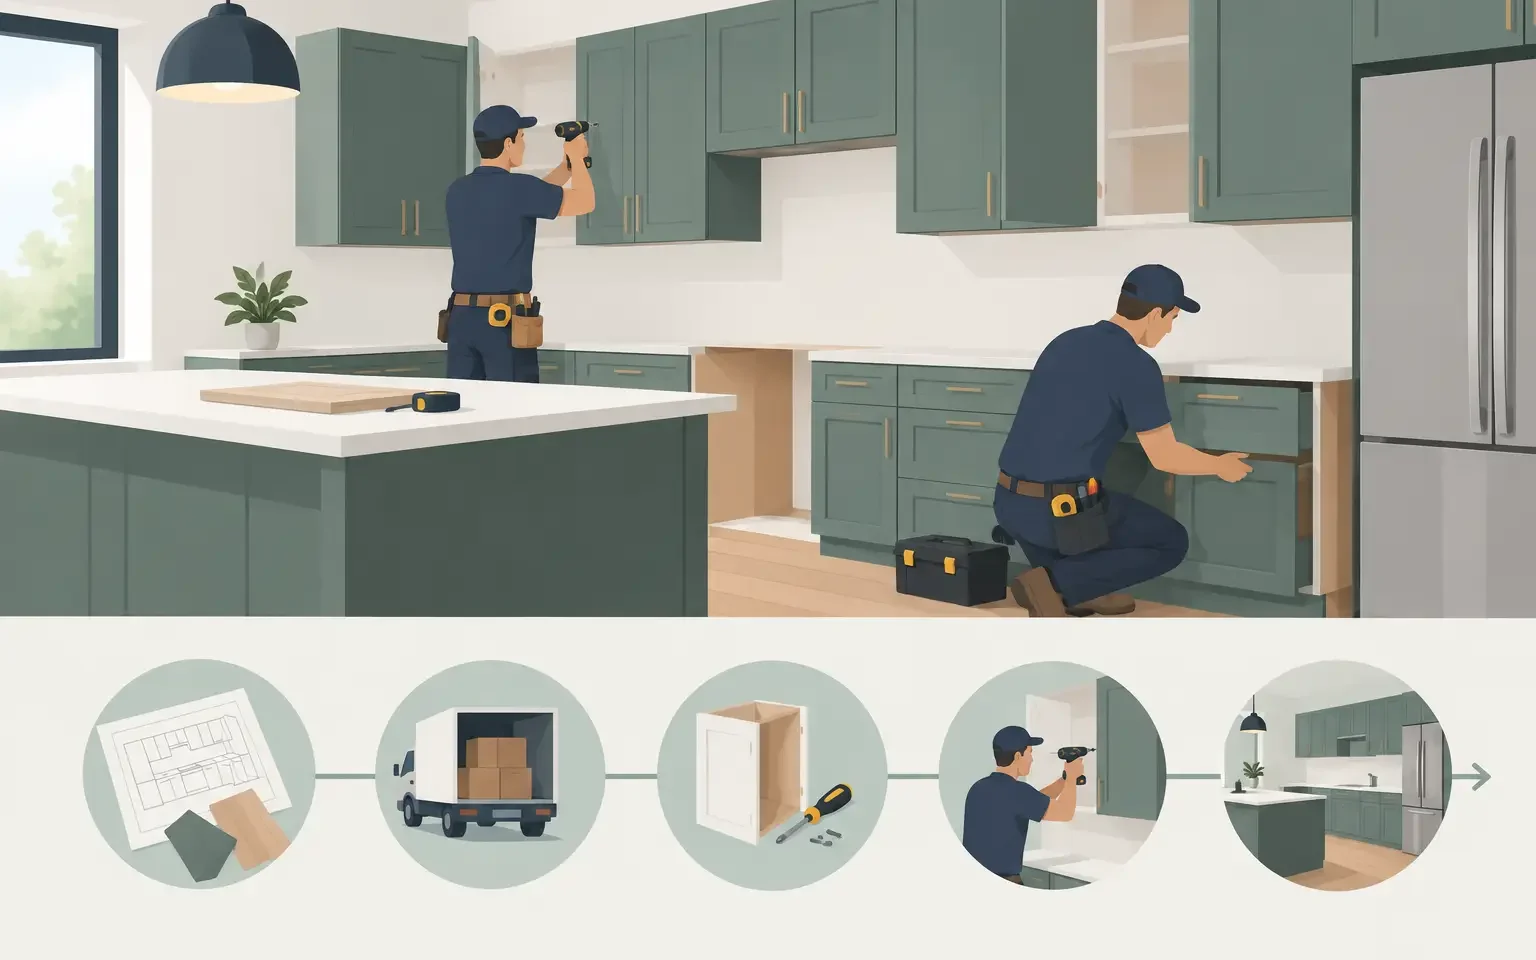
Cabinet Installation Timeline: What to Expect
A premium kitchen is not installed on the same schedule as a stock cabinet project. The cabinet installation timeline depends on decisions made well before delivery day: final field measurements, appliance specifications, construction readiness, manufacturing lead times, and the level of finish expected in the completed room. For German-made cabinetry, careful coordination protects the precision, alignment, and visual calm that define a modern European kitchen.
For most full kitchen renovations, homeowners should plan for several months from the first design meeting to a finished, usable space. The on-site cabinet installation itself may take one to three weeks, but it is only one stage in a much larger process. A clear schedule allows each trade to work in the right sequence and prevents expensive last-minute changes.
The Cabinet Installation Timeline at a Glance
A high-end cabinetry project typically moves through design, technical planning, manufacturing, site preparation, delivery, installation, countertop templating, and final completion. Each phase has its own dependencies. A project can move efficiently when decisions are confirmed early, but no responsible design partner should promise the same schedule for every home.
For a major renovation, allow approximately two to six weeks for design development and selections, followed by final verification and order placement. Manufacturing and international logistics can require roughly 12 to 20 weeks, depending on the collection, finish, customization, production capacity, and shipping conditions. Once cabinetry arrives and the site is ready, installation commonly requires five to 15 working days.
Countertops, appliance hookups, backsplash work, lighting, and final adjustments follow installation. These finishing stages can add two to six weeks, particularly when natural stone, specialty surfaces, or custom details are involved. The result is a kitchen that feels considered rather than rushed.
Before Cabinets Are Ordered: Design and Technical Planning
The timeline begins with the decisions that determine how the kitchen will function. During the design phase, a designer develops the room layout, storage plan, material palette, cabinet configuration, lighting approach, and appliance integration. A refined European kitchen often includes details that require early attention, such as integrated refrigeration, flush panels, handleless channels, pocket doors, tall pantry systems, interior organizers, and coordinated custom closets or adjacent storage.
Appliances should be selected before the cabinet order is finalized. Exact cut sheets affect cabinet widths, ventilation clearances, electrical locations, plumbing placement, and panel dimensions. An appliance that changes after ordering can create a delay or require revised components, especially when it is fully integrated.
At this stage, it is also wise to make finish decisions with conviction. Door color, veneer direction, lacquer sheen, hardware, interior fittings, and countertop material all influence the finished composition. Samples are valuable because lighting can change the appearance of wood, matte lacquer, and textured surfaces throughout the day.
Why Final Measurements Matter
The final site measure should happen after demolition and after the room’s structural dimensions are reliable. Walls need to be framed, windows confirmed, and any changes to soffits, ceiling height, plumbing, or structural columns resolved. In older Houston homes, walls and floors are rarely perfectly level or square. Professional measurement identifies those conditions before cabinetry is released for production.
This is not unnecessary caution. Precision-made cabinetry performs best when it is designed around actual site conditions. Final measurements allow the installation team to plan filler panels, scribe details, appliance openings, and alignment with confidence.
Manufacturing, Shipping, and Receiving
Unlike mass-market cabinets pulled from local inventory, premium German cabinetry is generally made to order. That production period is part of what allows for a highly customizable kitchen with tailored dimensions, durable finishes, and coordinated components. It also means the order should not be placed until the plan is fully approved.
Manufacturing lead times vary. A straightforward composition in standard finishes may move faster than a kitchen with specialty veneer, uncommon lacquer colors, extensive internal accessories, or complex custom elements. International freight, customs processing, and domestic transportation also affect the schedule. A qualified showroom partner should provide a realistic projected arrival window and update you as the project progresses.
When the cabinetry reaches the local warehouse, it is received and inspected before installation is scheduled. This stage confirms that the shipment is complete and that visible damage or discrepancies are addressed before materials enter the home. It is a practical safeguard for a project with numerous panels, fittings, and precisely matched components.
Preparing the Home for Installation
Cabinets should not arrive at an unfinished job site. Before installation begins, demolition should be complete, debris removed, and the room clean and dry. Framing, rough plumbing, rough electrical, HVAC adjustments, and any required inspections should be completed. Drywall should be finished, and floors are typically installed before base cabinets, depending on the flooring material and project specifications.
Wall paint is often completed before cabinet installation because it is easier to paint an open room than to cut in around tall cabinets and finished panels. If tile will extend behind the range or other cabinet-free areas, its sequence should be coordinated with the installer and countertop fabricator.
The room should also have reliable access. Installers need a protected path from the delivery point to the kitchen, adequate lighting, a secure area for materials, and sufficient space to stage components. For occupied homes, thoughtful preparation limits disruption and protects existing finishes.
What Happens During Cabinet Installation?
Installation starts with the room, not the cabinets. The team checks wall conditions, floor levels, ceiling lines, and reference points before setting the first cabinet. Base cabinets are leveled and secured, then wall cabinets, tall units, panels, fillers, and decorative elements are fitted in sequence. The goal is not simply to make each cabinet stand straight. It is to create consistent reveals, aligned door lines, balanced panel joints, and a unified architectural composition.
Modern European cabinetry demands particular care around integrated appliances. Refrigerator panels, dishwasher fronts, oven housings, and ventilation systems must align correctly while preserving required clearances. A few millimeters can affect the visual result, which is why experienced installation matters.
The cabinet boxes, doors, drawers, and hardware may be adjusted more than once as the kitchen takes shape. This is normal. Doors and drawer fronts are tuned for even spacing, soft-close performance, and clean alignment. Specialty storage systems, pull-outs, lighting channels, and internal accessories are installed and tested as part of the finishing work.
Countertops Create a Second Schedule
Countertops are usually templated after the base cabinets are installed and fully leveled. This is especially important for natural stone, quartz, porcelain slabs, and other premium materials, where precision ensures a close fit at walls, seams, sinks, and cooktops.
After templating, fabrication often takes one to three weeks. The countertop team then installs the surface, undermount sink, and any required backsplash pieces. Plumbing connections, final appliance installation, and tile work typically follow. If a waterfall island, full-height stone backsplash, or mitered edge is part of the design, expect additional fabrication and installation time.
Factors That Can Extend the Schedule
A well-managed project still has variables. The most common delays are changes after approval, late appliance selections, unprepared construction sites, backordered specialty parts, countertop revisions, and trade scheduling conflicts. Renovations can also reveal concealed conditions, such as water damage, outdated wiring, or uneven framing, that need correction before cabinetry can be installed properly.
The best way to protect your schedule is not to rush the technical stages. Confirm appliance models early, avoid design changes after production begins, and keep communication open among the designer, general contractor, installer, electrician, plumber, and countertop fabricator. For new construction, cabinet delivery should be integrated into the overall build schedule rather than treated as a final furnishing.
Planning for a Better Installation Experience
A dependable cabinet installation timeline is built around readiness, not optimism. At Häcker European Collection, the most successful projects begin with a detailed plan and remain coordinated through every handoff, from design approval through final adjustment.
Before committing to a renovation date, speak with a kitchen designer about your desired move-in date, construction scope, appliance choices, and finish priorities. A well-planned schedule gives premium cabinetry the time and precision it deserves, so the first time you open a drawer or see the room in evening light, the kitchen feels fully resolved.

