

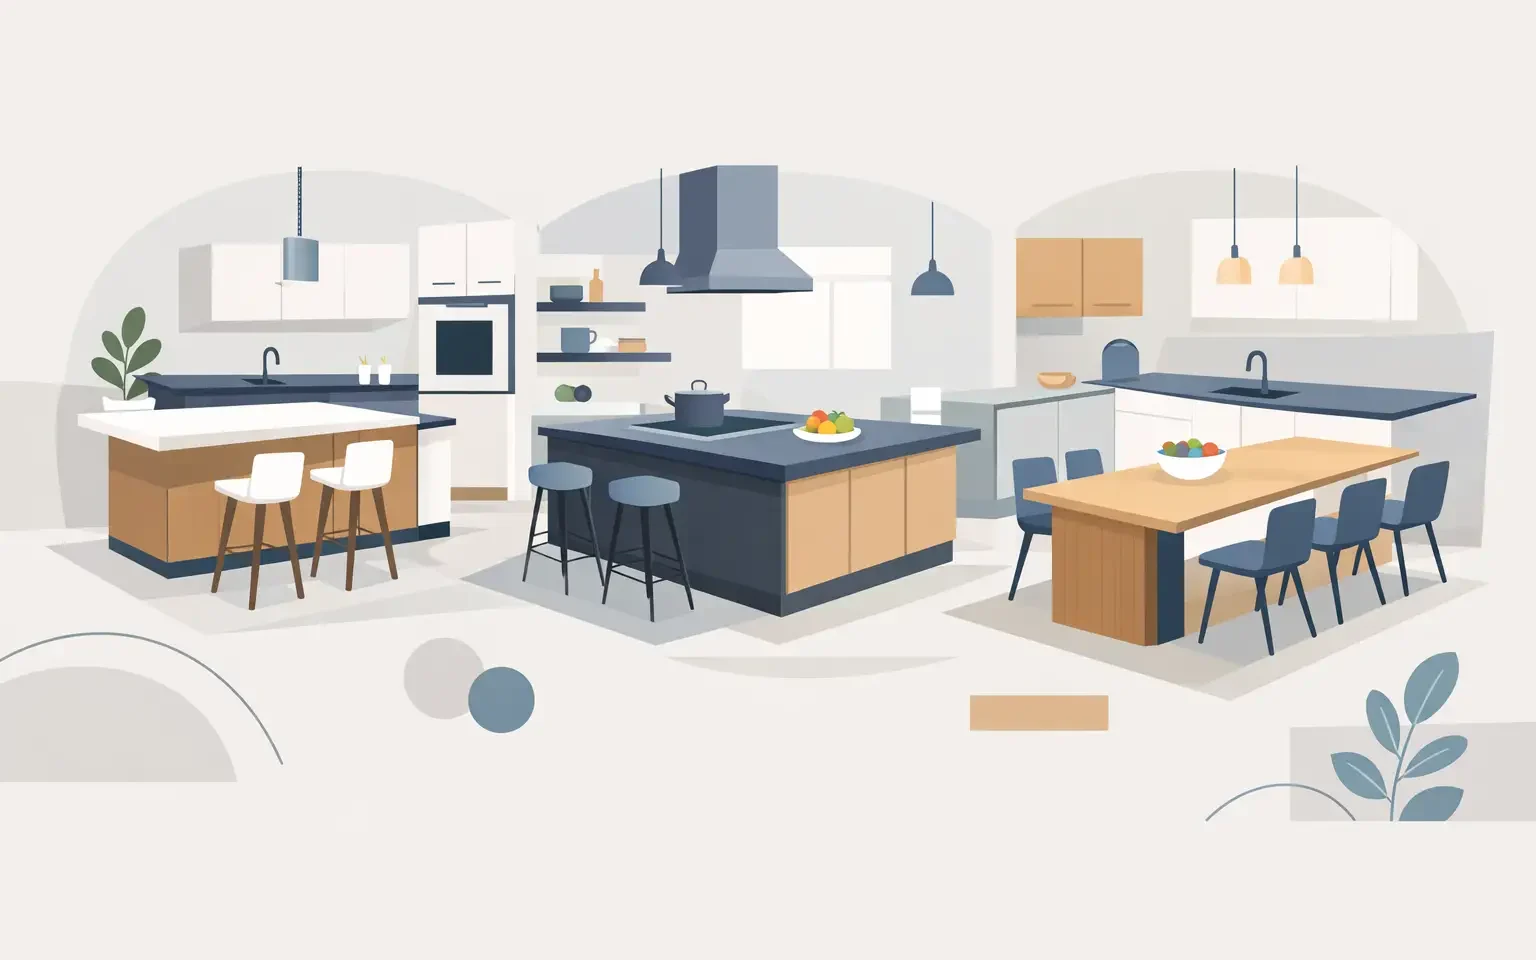
Best Kitchen Island Configurations for Modern Homes
A kitchen island can make a room feel composed and architectural, or make an otherwise beautiful plan feel crowded. The best kitchen island configurations are not defined by size alone. They are shaped by how your household cooks, entertains, stores, and moves through the room every day. In a high-end kitchen renovation, the island should earn its footprint through purposeful function, considered proportion, and cabinetry that remains beautiful under constant use.
For modern European kitchens, that often means looking beyond the familiar large rectangular island. A more tailored configuration can improve circulation, preserve sightlines, and create a stronger connection between cabinetry, appliances, and adjacent living spaces.
Begin With Circulation, Not the Island
An island should never be the first item placed on a kitchen plan. Start with the room envelope, the locations of doors and windows, appliance clearances, and the paths people will naturally take between the kitchen, dining area, pantry, and outdoor spaces.
For most upscale kitchens, aisles around an island should feel generous rather than merely code-compliant. A working aisle of roughly 42 to 48 inches often provides a comfortable starting point, particularly when drawers, dishwashers, and tall refrigeration are in use. Larger clearances may be appropriate in a busy family kitchen or a plan with multiple cooks. The right dimension depends on the cabinetry layout and appliance specifications, not a single universal rule.
This is where a professional kitchen designer adds real value. A long island may look impressive in a showroom, but it can interrupt the work zone if its ends are too close to a range wall or if open drawers block the passage behind it. Conversely, an island that is too small can feel visually timid and leave valuable storage or prep space unused.
The Best Kitchen Island Configurations by Lifestyle
The Single-Level Prep and Seating Island
A single-level island with seating on one side remains one of the most versatile choices for open-plan homes. Its uninterrupted surface creates a refined, monolithic appearance that suits German-made cabinetry, porcelain worktops, natural stone, and integrated details such as flush-mounted outlets.
This configuration works especially well for homeowners who want the kitchen to support both daily routines and informal entertaining. One side can house deep drawers for cookware, serving pieces, or dry goods, while the opposite side accommodates counter stools. When designed at a comfortable depth, it gives the cook a clear prep zone without making guests feel separated from the activity.
The trade-off is that seating consumes usable cabinet depth. If substantial storage is a priority, consider a deeper island or reduce the number of stools rather than compressing the working side. Two or three well-spaced seats often look more elegant and function better than trying to fit four tightly together.
The Workstation Island With Sink or Cooktop
For clients who prefer a highly functional kitchen, a workstation island can place the sink, cooktop, or both within the central work zone. A sink island is particularly effective when it faces the main living area, allowing the person preparing food to remain engaged with family or guests.
A cooktop island can create a striking contemporary composition, especially with a discreet ceiling hood or downdraft ventilation. It requires more planning, however. Ventilation performance, electrical requirements, safety clearances, and the placement of utensils and cookware all need to be resolved early. A cooktop also limits the uninterrupted surface available for serving and casual gathering.
Many homeowners find that a sink provides the more balanced solution. Pair it with an integrated dishwasher and pullout waste system, then keep the cooking zone on the perimeter wall where ventilation and storage can be more easily organized. This preserves the island as a practical preparation center while maintaining a clean visual field.
The Two-Island Kitchen
Two islands are among the best kitchen island configurations for expansive kitchens, custom homes, and households that entertain frequently. Rather than creating one oversized block, two islands can divide tasks with greater clarity. One may serve as the working island with a sink and storage, while the other becomes a dedicated gathering, serving, or dining surface.
This approach brings a sense of rhythm to a larger room and can make circulation more intuitive. It also allows distinct material expressions, such as a durable stone work island paired with a warmer wood or lacquered social island. In a modern European kitchen, the cabinetry can remain visually cohesive while each island has its own role.
The configuration is not simply a luxury upgrade. It requires enough room to maintain comfortable walkways on all sides and between both islands. If the spacing is too tight, the room can feel like an obstacle course. If it is too wide, the kitchen loses efficiency. Two islands should be planned around actual use, not added for scale alone.
The L-Shaped or T-Shaped Island
An L-shaped island is a sophisticated option for a kitchen that needs extensive seating and a substantial work surface without feeling like a single large rectangle. One leg can support food preparation and storage, while the return creates a natural dining perch or buffet zone. It is especially useful where the architecture creates a corner, a change in ceiling height, or a transition to a dining room.
A T-shaped island takes this idea further. The central portion can function as a worktable, while the perpendicular section is reserved for guests. This separation is valuable for clients who entertain often but do not want stools crowding the main preparation area.
Both options require disciplined detailing. Multiple corners, seams, and changes in counter depth can make an island look busy if the cabinetry proportions are not carefully resolved. Premium cabinetry with customizable widths, finishes, and interior fittings makes it easier to create a configuration that feels intentional rather than improvised.
The Furniture-Style Island
Not every kitchen needs a built-in island with appliances. In smaller kitchens, transitional homes, or rooms with a strong architectural focal point, a furniture-style island can offer a lighter solution. It may include drawer storage, open shelving for cookbooks or display pieces, and a worktop with modest seating.
This configuration is particularly attractive when the kitchen opens directly to a formal dining or living space. A refined lacquer, wood veneer, or contrasting finish can make the island read as a tailored furnishing rather than another bank of cabinets. The result is less utilitarian and often more appropriate for an elegant, multi-purpose room.
Its limitations are practical. A furniture-style island generally provides less concealed storage and may not accommodate plumbing or large appliances. It is best for homeowners who already have sufficient perimeter cabinetry and want visual softness more than maximum utility.
Storage Should Be Designed From the Inside Out
A successful island is as much about its interior as its exterior. Deep drawers are usually more useful than lower cabinets with fixed shelves because they bring heavy cookware, small appliances, and pantry items into view. Drawer organizers, knife inserts, recycling systems, and adjustable internal dividers keep the island from becoming a catchall.
Consider what should live closest to the island. If it is a primary prep station, locate knives, cutting boards, mixing bowls, oils, and waste storage nearby. If it is intended for baking, reserve space for mixers, sheet pans, and ingredients. If it is mainly a social piece, prioritize glassware, serving ware, and perhaps a beverage refrigerator.
European cabinetry is especially well suited to this level of planning. Precision hardware and customizable internal accessories allow storage to support the way a household actually works, while preserving the clean, handleless or minimal-profile exterior that defines many modern kitchens.
Proportion, Materials, and Visual Weight
An island must relate to the room, not compete with it. A thick waterfall countertop can create a dramatic focal point, but in a compact kitchen it may feel heavy. A slimmer-profile worktop, recessed plinth, or floating detail can make the same footprint appear lighter. Likewise, darker finishes may ground an expansive open-plan kitchen, while pale lacquer or wood tones can help a smaller room remain open.
Counter seating needs its own proportion. Standard counter-height seating typically calls for an overhang that gives knees adequate room without compromising the structure of the top. The exact depth should be coordinated with the selected material and support system. This is not a detail to leave until installation.
Lighting also changes the island’s presence. Decorative pendants can define a social island, while discreet architectural lighting may be preferable over a work-focused piece. The goal is to illuminate the surface without creating glare on polished stone or distracting from the cabinetry composition.
Make the Island Serve the Entire Kitchen
The most refined island is not the one with the most features. It is the one that makes the entire kitchen easier to use and more enjoyable to inhabit. It should support the cabinetry wall, appliance plan, dining relationship, and architectural character of the home rather than operate as an isolated statement piece.
At Häcker European Collection, a thoughtful design consultation can help translate the way you live into a precise island plan, with German-made cabinetry, premium finishes, and installation details considered from the beginning. Bring your measurements, inspiration, and priorities to the conversation. The right configuration is usually found not by choosing the largest island, but by giving every inch a clear purpose.

