

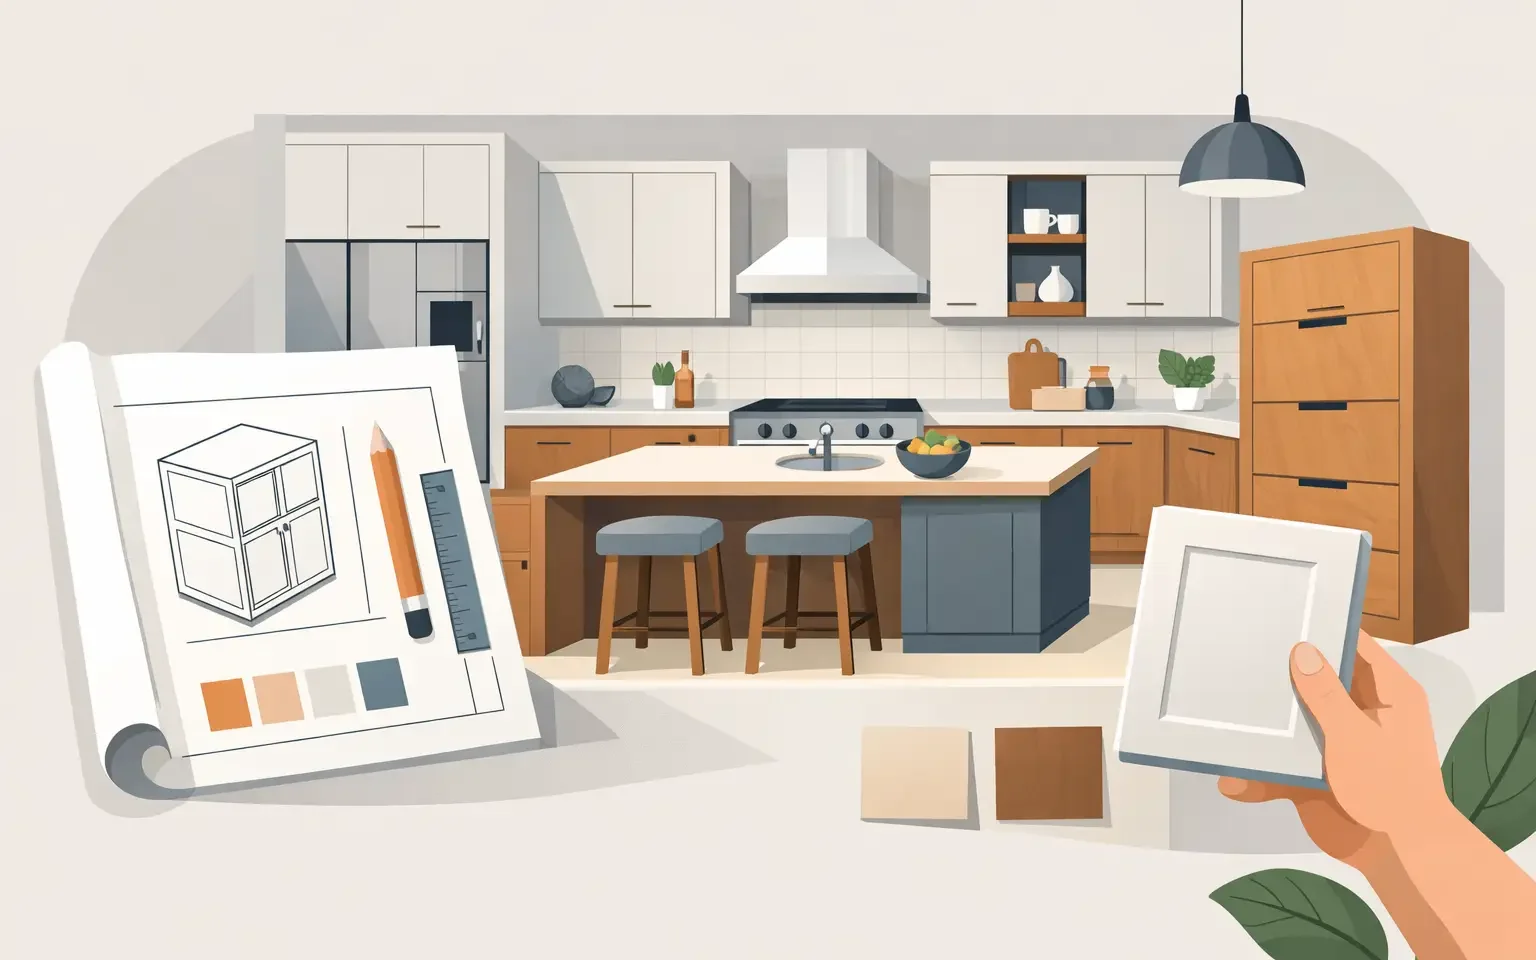
Bespoke Kitchen Cabinet Design That Works
A 30-inch base cabinet can look perfectly adequate on a floor plan and still waste valuable space once the kitchen is in daily use. That is where bespoke kitchen cabinet design makes a measurable difference. Rather than adapting your routines to a standard cabinet layout, the cabinetry is planned around the room’s architecture, the way you cook, and the level of visual refinement you expect from a primary residence.
For Houston homeowners undertaking a substantial remodel or building a custom home, cabinetry is not a finishing detail. It establishes the kitchen’s proportions, storage capacity, working flow, and long-term character. Modern European cabinetry brings a disciplined approach to those decisions, pairing tailored planning with engineered German-made construction and a clean architectural presence.
What Bespoke Kitchen Cabinet Design Really Means
Bespoke does not simply mean selecting a premium door color. It means the cabinet plan is developed to suit the specific room and the people using it. Ceiling heights, window locations, appliance specifications, plumbing, natural light, and circulation paths all influence the final composition.
A well-designed kitchen may use full-height cabinetry to make a room feel more composed, while a smaller space may benefit from visually lighter wall storage and carefully placed open areas. Tall pantry units can be configured around groceries, small appliances, or serving pieces. Deep drawers can replace difficult-to-reach lower cabinets. An island can be designed as a working zone, a gathering place, or both, depending on how the household lives.
This level of planning also allows the visible surfaces and hidden interiors to work together. The exterior may be intentionally minimal, with integrated handles, slim shadow lines, or a refined handle profile. Behind those fronts, drawer dividers, pull-out storage, internal lighting, and purpose-built zones help keep the kitchen orderly without compromising the design.
Start With How the Kitchen Will Be Used
The strongest cabinet plans begin before finish samples are considered. A designer should understand whether the kitchen supports daily family meals, frequent entertaining, serious cooking, or a combination of all three. These habits determine where the most accessible storage belongs and where a more formal presentation is appropriate.
For example, a homeowner who uses countertop appliances every morning may need an appliance garage or a dedicated cabinet with power access. Someone who entertains often may prioritize beverage refrigeration, glassware storage, and an island that allows guests to gather without interrupting the cooking zone. A client who prefers an uncluttered look may favor integrated refrigeration and concealed storage for mixers, coffee equipment, and charging devices.
There is no universal best layout. A large island is desirable in many luxury kitchens, but it must leave comfortable clearance on all sides and should not create unnecessary distance between the refrigerator, sink, and cooking surface. Likewise, full-height cabinets can offer generous storage, but too much tall cabinetry in the wrong location can make a room feel heavy. The right answer depends on the architecture and the intended experience of the space.
Plan Storage by Category, Not by Cabinet Type
Standard cabinet packages often divide a kitchen into familiar components: base cabinets, wall cabinets, and a pantry. A bespoke approach starts with what must be stored. Cookware, dishes, spices, dry goods, linens, recycling, pet supplies, and small appliances each have different access requirements.
Drawers are particularly effective for heavy cookware and everyday dishes because they bring contents forward rather than requiring the homeowner to reach into a deep shelf. A tall pull-out pantry can organize dry goods efficiently, while interior drawers behind a clean cabinet front preserve a minimal aesthetic. Near the sink, waste sorting and cleaning supplies should be planned from the outset instead of added as an afterthought.
The objective is not to maximize the number of cabinets. It is to make each cabinet earn its place.
Why German-Made Cabinetry Changes the Result
Luxury cabinetry should look composed on opening day and continue to perform through years of regular use. German-made kitchen systems are respected for their precise engineering, controlled manufacturing standards, and focus on functional detail. This is particularly relevant in a kitchen, where hinges, drawer runners, door alignment, and interior fittings are used constantly.
Häcker Kitchens reflects this approach through modern, customizable cabinetry designed around reliability as much as visual appeal. The appeal is not limited to a sleek exterior. It is found in the consistency of the construction, the quality of the mechanisms, and the way a complete system can be configured with confidence.
Premium materials also provide more choice without forcing a compromise between beauty and practicality. Depending on the project, homeowners may select refined lacquer finishes, textured wood looks, matte surfaces, glass elements, or sophisticated neutral palettes. Dark cabinetry can create a tailored, dramatic setting when balanced with natural light and warm materials. Lighter finishes can make a kitchen feel open and calm, especially when paired with integrated appliances and minimal visual interruptions.
Material selection should account for real use. A delicate-looking finish may be right for a low-traffic entertaining kitchen, while a busy household may benefit from a durable matte surface that is easier to maintain. The most luxurious decision is often the one that continues to suit the home after the novelty of the renovation has passed.
Integrate Appliances Early
Appliance selection and cabinet design should be coordinated from the beginning. Refrigerators, ovens, dishwashers, ventilation systems, wine storage, and coffee machines all affect cabinet dimensions, paneling, ventilation requirements, and sightlines.
Integrated appliances create a particularly refined result because they allow the kitchen to read as a unified composition rather than a collection of separate products. A paneled refrigerator can disappear into a bank of cabinetry, while a built-in dishwasher maintains the rhythm of the lower cabinet fronts. In contemporary kitchens, this continuity is often what makes the room feel intentional and high-end.
However, integration is not automatically the best decision for every project. Some homeowners prefer the professional presence and capacity of a freestanding range. Others may want a statement refrigerator in a finish that complements the cabinetry. A thoughtful design process weighs these preferences against the desired aesthetic, available space, and budget.
Treat Proportion as a Design Requirement
Beautiful cabinetry relies on proportion. Door widths, drawer heights, horizontal lines, handle placement, and the relationship between upper and lower storage all shape how a kitchen feels. A carefully planned elevation can make a ceiling appear higher, create a calm visual rhythm, and give large appliance zones a more architectural presence.
This is one reason showroom-based design guidance matters. Seeing full-scale cabinetry, finish combinations, interior fittings, and hardware in person provides information that a small sample or online image cannot. It becomes easier to assess whether a finish feels warm or cool, whether a handle is comfortable to use, and whether a matte surface has the depth expected in a premium home.
Lighting should be considered at the same time. Under-cabinet lighting improves task visibility, while interior cabinet illumination can elevate glass-front storage or a bar area. Lighting also reveals the texture and tone of cabinet finishes, especially in kitchens with limited daylight.
The Value of Full-Service Planning and Installation
Bespoke cabinetry involves more than selecting products. Accurate field measurements, detailed technical planning, coordination with contractors, and professional installation protect the design intent from concept through completion. A cabinet plan may be exceptional, but it still depends on precise execution around flooring, wall conditions, appliances, countertops, and electrical locations.
A full-service partner helps manage these interdependencies before they become costly site changes. During the design phase, the team can identify clearances, review appliance specifications, and establish a realistic scope. During installation, experienced coordination helps ensure that cabinet reveals, panels, and alignments meet the standard expected of a premium renovation.
Budget should be addressed directly as well. Bespoke kitchen cabinet design is an investment, and costs vary with room size, finish selections, internal accessories, appliance integration, and installation complexity. The goal is not to remove every trade-off. It is to prioritize the choices that most improve daily use and lasting value, while avoiding expensive details that do not serve the project.
A kitchen should feel considered from the first drawer opened to the last light turned off. Book a consultation with a qualified kitchen designer to translate your space, routines, and aesthetic preferences into cabinetry designed to perform beautifully for years.

